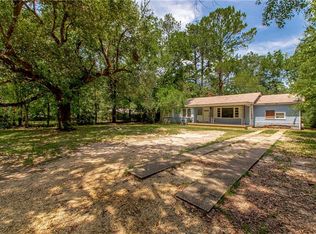
Mid-Century Modern Perfection-- Meticulously renovated & maintained by its perfectionist owner, this mid-century modern gem offers approx. 940 sq ft of stylish living space. The light-filled step-down den is a showstopper with angled windows, an exposed brick wall and glass doors that open onto a private patio—perfect for morning coffee or evening cocktails. Inside, you’ll find 3 bedrooms, 1.5 baths, a spacious kitchen, separate dining area and bright living room. A 193 sq ft covered carport adds convenience and off-street parking. Ideally located in Bankston subdivision, close to restaurants & shopping. New water heater, central ac/heat, incredibly large backyard complete with picnic table & wrought iron patio furniture.
Closed
Price Unknown
127 Bankston Dr, Bogalusa, LA 70427
3beds
940sqft
Single Family Residence
Built in 1968
216 Square Feet Lot
$125,300 Zestimate®
$--/sqft
$1,127 Estimated rent
Home value
$125,300
Estimated sales range
Not available
$1,127/mo
Zestimate® history
Owner options
List your home for rent
$1,127/mo
Rent Zestimate®
Find your next renter with Zillow Rental Manager. Plus, with online applications, you can quickly screen prospective tenants – for free.
$1,127/mo
Rent Zestimate®
Refinance and save
Refinancing to a lower rate could help reduce your monthly payments and save thousands over the life of the loan.
Explore your selling options
Work with a Zillow partner agent
Leverage their expertise and Zillow's premium Showcase listings to get your home seen by more buyers.
Get startedList with your own agent
Get your home in front of millions of buyers by listing it on Zillow.
Learn how to do itSell it yourself
Take full control of how buyers see your home on Zillow by listing For Sale by Owner (FSBO).
List your homeWhat's special
Zillow last checked:
Listing updated:
Listed by:
Michele Marcombe 504-908-2440,
Compass Garden District (LATT18)
Bought with:
Angela Walker
Katie & Co Realty
Source: GSREIN,MLS#: 2517011
Facts & features
Interior
Bedrooms & bathrooms
- Bedrooms: 3
- Bathrooms: 2
- Full bathrooms: 1
- 1/2 bathrooms: 1
Bedroom
- Description: Flooring: Laminate,Simulated Wood
- Level: Lower
- Dimensions: 152” x 105”
Bedroom
- Description: Flooring: Laminate,Simulated Wood
- Level: Lower
- Dimensions: 123” x 151”
Bedroom
- Description: Flooring: Laminate,Simulated Wood
- Level: Lower
- Dimensions: 109” x 147”
Bathroom
- Description: Flooring: Tile
- Level: Lower
- Dimensions: 65” x 150
Den
- Description: Flooring: Laminate,Simulated Wood
- Level: Lower
- Dimensions: 193“ x 138“
Dining room
- Description: Flooring: Laminate,Simulated Wood
- Level: Lower
- Dimensions: 100“ x 104“
Foyer
- Description: Flooring: Laminate,Simulated Wood
- Level: Lower
- Dimensions: 34” x 204”
Half bath
- Description: Flooring: Tile
- Level: Lower
- Dimensions: 50’ x 58’
Kitchen
- Description: Flooring: Tile
- Level: Lower
- Dimensions: 150” x 104”
Living room
- Description: Flooring: Laminate,Simulated Wood
- Level: Lower
- Dimensions: 78“ x 161“
Heating
- Central
Cooling
- Central Air, Window Unit(s), Attic Fan
Appliances
- Included: Dishwasher, Microwave, Oven, Range, Refrigerator
- Laundry: Washer Hookup, Dryer Hookup
Features
- Ceiling Fan(s), Carbon Monoxide Detector, Stainless Steel Appliances
- Has fireplace: No
- Fireplace features: None
Interior area
- Total structure area: 1,133
- Total interior livable area: 940 sqft
Property
Parking
- Parking features: Carport, Three or more Spaces
- Has carport: Yes
Features
- Levels: One
- Stories: 1
- Patio & porch: Brick, Pavers
- Exterior features: Fence
Lot
- Size: 216 Square Feet
- Dimensions: 216' x 100'=21,468sq ft
- Features: 1 to 5 Acres, City Lot
Details
- Parcel number: 0440529700
- Special conditions: None
Construction
Type & style
- Home type: SingleFamily
- Architectural style: Mid-Century Modern
- Property subtype: Single Family Residence
Materials
- Brick, HardiPlank Type
- Foundation: Slab
- Roof: Shingle
Condition
- Excellent
- Year built: 1968
Utilities & green energy
- Sewer: Public Sewer
- Water: Public
Community & HOA
Community
- Security: Smoke Detector(s)
- Subdivision: Bogalusa
HOA
- Has HOA: No
Location
- Region: Bogalusa
Financial & listing details
- Tax assessed value: $39,500
- Annual tax amount: $433
- Date on market: 8/14/2025
Price history
| Date | Event | Price |
|---|---|---|
| 11/12/2025 | Sold | -- |
Source:  GSREIN #2517011 Report a problem GSREIN #2517011 Report a problem | ||
| 10/28/2025 | Pending sale | $125,000$133/sqft |
Source: GSREIN #2517011 Report a problem | ||
| 10/20/2025 | Price change | $125,000-24.2%$133/sqft |
Source: GSREIN #2517011 Report a problem | ||
| 9/19/2025 | Price change | $165,000-5.7%$176/sqft |
Source: GSREIN #2517011 Report a problem | ||
| 8/14/2025 | Listed for sale | $175,000$186/sqft |
Source: GSREIN #2517011 Report a problem | ||
Public tax history
| Year | Property taxes | Tax assessment |
|---|---|---|
| 2025 | $433 +0.4% | $3,950 |
| 2024 | $431 -0.3% | $3,950 |
| 2023 | $432 0% | $3,950 |
| 2022 | $432 -27.9% | $3,950 |
| 2021 | $599 -0.3% | $3,950 |
| 2020 | $601 +38.8% | $3,950 |
| 2017 | $433 | $3,950 -6.2% |
| 2015 | $433 -35.4% | $4,210 |
| 2013 | $670 +321.2% | $4,210 |
| 2012 | $159 -76.3% | $4,210 |
| 2011 | $670 -0.2% | $4,210 |
| 2010 | $671 | $4,210 |
Find assessor info on the county website
Neighborhood: 70427
Nearby homes
- $37,700-- bd-- ba338 sqft203 Bankston Dr, Bogalusa, LA 70427Off Market
- $--3 bd2 ba1.7k sqft119 Bankston Dr, Bogalusa, LA 70427Sold
- $164,500-- bd-- ba1.9k sqft115 Bankston Dr, Bogalusa, LA 70427Off Market
- $112,200-- bd-- ba1.4k sqft712 N Bankston Dr, Bogalusa, LA 70427Off Market
- $19,200-- bd-- ba1.4k sqft714 N Bankston Dr, Bogalusa, LA 70427Off Market
- $--3 bd1 ba1.2k sqft215 Bankston Dr, Bogalusa, LA 70427Sold
- $120,900-- bd-- ba1.5k sqft202 S Bankston Dr, Bogalusa, LA 70427Off Market
- $---- bd-- ba2.2k sqft718 Bankston Dr, Bogalusa, LA 70427Sold
Nearby schools
GreatSchools rating
- 5/10Central Elementary SchoolGrades: 2-5Distance: 2.2 mi
- 4/10Bogalusa High SchoolGrades: 6-12Distance: 1.9 mi
- NAByrd Avenue Elementary SchoolGrades: PK-1Distance: 3.1 mi
- Louisiana
- Washington Parish
- Bogalusa
- 70427
- 127 Bankston Dr
Nearby cities
Nearby neighborhoods
Nearby zip codes
Other Bogalusa Topics
