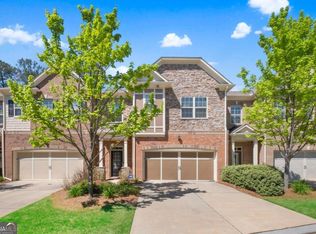
This is a rare opportunity to own in the highly sought-after and securely gated Terraces at Glenridge community in Sandy Springs. The community is minutes from prime noteworthy attractions, medical facilities (Northside & Scottish Rite), shopping (Perimeter Mall, The High-Street, City Springs, etc.), and major transportation routes (GA-400, I-285, and easy access to Sandy Springs, Dunwoody & Medical Center MARTA). This beautifully maintained and originally upgraded three-sided brick / end-unit townhome offers added square footage and greater privacy than standard interior units, making it a standout choice. The home features 3 spacious bedrooms and 3.5 bathrooms, along with an open-concept main level that is perfect for both everyday living and entertaining. Hardwood floors and custom plantation shutters throughout create an upscale yet inviting feel. The chef's kitchen is equipped with stainless steel KitchenAid appliances, upgraded granite countertops unique to this unit, an oversized island, walk-in pantry, tile backsplash, and under-cabinet lighting, all flowing seamlessly into a comfortable living room with custom built-ins and a cozy gas fireplace. In addition, the home features built in speaker system for the kitchen, living room, master bedroom, and master bath for added entertainment value. From the kitchen, step out to a private rear porch, one of two outdoor retreats this home offers. Upstairs, the primary suite serves as a true retreat, accessed through double doors and featuring a spacious sitting area and a private porch. The ensuite bath is designed for comfort with dual vanities, separate his-and-hers closets, a glass-enclosed shower, and a garden tub. Two additional bedrooms, each with their own full bathroom, provide excellent space and privacy for family or guests, while the conveniently located hallway laundry room adds everyday functionality. Additional highlights include a new Carrier HVAC system installed in 2021, ceiling fans in all bedrooms, and a two-car garage with professionally finished epoxy flooring. The HOA enhances the low-maintenance lifestyle by covering all water utilities, trash, and yard maintenance, allowing you to enjoy all the benefits of this exceptional home with ease.
Closed
$645,500
127 Barkley Ln, Sandy Springs, GA 30328
3beds
2,518sqft
Single Family Residence
Built in 2014
1,524 Square Feet Lot
$633,200 Zestimate®
$256/sqft
$4,052 Estimated rent
Home value
$633,200
$583,000 - $690,000
$4,052/mo
Zestimate® history
Owner options
List your home for rent
$4,052/mo
Rent Zestimate®
Find your next renter with Zillow Rental Manager. Plus, with online applications, you can quickly screen prospective tenants – for free.
$4,052/mo
Rent Zestimate®
Refinance and save
$9,314/mo
Est. payment
Refinancing to a lower rate could help reduce your monthly payments and save thousands over the life of the loan.
$9,314/mo
Est. payment
Explore your selling options
Work with a Zillow partner agent
Leverage their expertise and Zillow's premium Showcase listings to get your home seen by more buyers.
Get startedList with your own agent
Get your home in front of millions of buyers by listing it on Zillow.
Learn how to do itSell it yourself
Take full control of how buyers see your home on Zillow by listing For Sale by Owner (FSBO).
List your homeWhat's special
Cozy gas fireplaceOversized islandWalk-in pantryCustom plantation shutters throughoutTile backsplashUnder-cabinet lightingPrivate rear porch
Zillow last checked:
Listing updated:
Listed by:
Terrence Wright 404-213-7273,
Wright Real Estate
Bought with:
Jacel Galloway, 389010
Galloway Real Estate
Source: GAMLS,MLS#: 10760595
Facts & features
Interior
Bedrooms & bathrooms
- Bedrooms: 3
- Bathrooms: 4
- Full bathrooms: 3
- 1/2 bathrooms: 1
Rooms
- Room types: Family Room, Foyer, Laundry
Dining room
- Features: Dining Rm/Living Rm Combo
Kitchen
- Features: Breakfast Area, Breakfast Bar, Kitchen Island, Pantry, Solid Surface Counters, Walk-in Pantry
Heating
- Central, Forced Air
Cooling
- Ceiling Fan(s), Central Air, Gas
Appliances
- Included: Cooktop, Dishwasher, Disposal, Electric Water Heater, Microwave, Oven, Refrigerator, Stainless Steel Appliance(s), Washer
- Laundry: In Hall, Upper Level
Features
- Bookcases, Double Vanity, High Ceilings, Separate Shower, Soaking Tub, Tile Bath, Entrance Foyer, Walk-In Closet(s)
- Flooring: Carpet, Hardwood, Tile
- Windows: Double Pane Windows, Window Treatments
- Basement: None
- Attic: Pull Down Stairs
- Has fireplace: Yes
- Fireplace features: Factory Built, Family Room, Gas Starter
- Common walls with other units/homes: 1 Common Wall
Interior area
- Total structure area: 2,518
- Total interior livable area: 2,518 sqft
- Finished area above ground: 2,518
- Finished area below ground: 0
Property
Parking
- Total spaces: 2
- Parking features: Garage, Garage Door Opener, Kitchen Level, Off Street
- Has garage: Yes
Features
- Levels: Two
- Stories: 2
- Patio & porch: Porch
- Exterior features: Balcony
- Has view: Yes
- View description: City
Lot
- Size: 1,524 Square Feet
- Features: City Lot
Details
- Parcel number: 17 003700030933
Construction
Type & style
- Home type: SingleFamily
- Architectural style: Brick 3 Side
- Property subtype: Single Family Residence
- Attached to another structure: Yes
Materials
- Brick
- Foundation: Slab
- Roof: Composition
Condition
- Resale
- New construction: No
- Year built: 2014
Utilities & green energy
- Sewer: Public Sewer
- Water: Public
- Utilities for property: Cable Available, Electricity Available, High Speed Internet, Natural Gas Available, Phone Available, Sewer Available, Sewer Connected, Underground Utilities, Water Available
Community & HOA
Community
- Features: Gated, Sidewalks, Street Lights
- Security: Gated Community
- Subdivision: Terraces at Glenridge
HOA
- Has HOA: Yes
- Services included: Insurance, Maintenance Structure, Maintenance Grounds, Management Fee, Pest Control, Trash, Water
- HOA fee: $5,100 annually
Location
- Region: Sandy Springs
Financial & listing details
- Price per square foot: $256/sqft
- Tax assessed value: $581,800
- Annual tax amount: $6,837
- Date on market: 5/8/2026
- Cumulative days on market: 7 days
- Listing agreement: Exclusive Right To Sell
- Electric utility on property: Yes
Price history
| Date | Event | Price |
|---|---|---|
| 5/29/2026 | Sold | $645,500+1.7%$256/sqft |
Source:  GAMLS #10760595 Report a problem GAMLS #10760595 Report a problem | ||
| 5/21/2026 | Pending sale | $635,000$252/sqft |
Source:  FMLS GA #7758820 Report a problem FMLS GA #7758820 Report a problem | ||
| 5/8/2026 | Listed for sale | $635,000+41.1%$252/sqft |
Source: GAMLS #10760595 Report a problem | ||
| 10/10/2014 | Sold | $450,055$179/sqft |
Source: Public Record Report a problem | ||
Public tax history
| Year | Property taxes | Tax assessment |
|---|---|---|
| 2025 | $5,088 +3.1% | $232,720 +5% |
| 2024 | $4,933 +16.3% | $221,640 -5.7% |
| 2023 | $4,241 -9% | $234,920 +9.1% |
| 2022 | $4,662 +0.9% | $215,280 +27.2% |
| 2021 | $4,622 -2.1% | $169,280 +1.2% |
| 2020 | $4,722 -0.1% | $167,280 +1.8% |
| 2019 | $4,725 | $164,360 +2.4% |
| 2018 | $4,725 | $160,480 +10.5% |
| 2017 | $4,725 +4.9% | $145,200 |
| 2016 | $4,504 -0.3% | $145,200 |
| 2015 | $4,519 | $145,200 |
Find assessor info on the county website
Neighborhood: Glenridge Forest-Hammond Hills
Nearby homes
- $620,0003 bd4 ba2.4k sqft125 Barkley Ln, Sandy Springs, GA 30328Sold
- $596,1003 bd2 ba2.3k sqft131 Barkley Ln, Sandy Springs, GA 30328Off Market
- $563,8003 bd3 ba2.3k sqft123 Barkley Ln, Sandy Springs, GA 30328Off Market

- $565,1003 bd4 ba2.1k sqft133 Barkley Ln, Sandy Springs, GA 30328Off Market
- $626,8003 bd4 ba2.1k sqft121 Barkley Ln, Sandy Springs, GA 30328Off Market
- $576,9003 bd4 ba2.1k sqft126 Barkley Ln, Sandy Springs, GA 30328Off Market
- $591,2003 bd3 ba2.5k sqft124 Barkley Ln, Sandy Springs, GA 30328Off Market
- $583,9003 bd4 ba2.1k sqft124 Barkley Ln, Atlanta, GA 30328Off Market
Nearby schools
GreatSchools rating
- 8/10High Point Elementary SchoolGrades: PK-5Distance: 1.1 mi
- 8/10Ridgeview Charter SchoolGrades: 6-8Distance: 1.1 mi
- 8/10Riverwood International Charter SchoolGrades: 9-12Distance: 3.1 mi
Schools provided by the listing agent
- Elementary: High Point
- Middle: Ridgeview
- High: Riverwood
Source: GAMLS. This data may not be complete. We recommend contacting the local school district to confirm school assignments for this home.
Get a cash offer in 3 minutes
Find out how much your home could sell for in as little as 3 minutes with a no-obligation cash offer.
Estimated market value
$633,200
Get a cash offer in 3 minutes
Find out how much your home could sell for in as little as 3 minutes with a no-obligation cash offer.
Estimated market value
$633,200
