Welcome home to this fabulous ranch style home with a finished basement in the desirable Carolina Preserve community! Immaculately maintained, this home is move-in ready. Custom painted throughout, beautiful wide-plank hardwood floors, high smooth ceilings and tons of natural light. Large dining room with double tray ceiling and oversized crown molding is perfect for gatherings. Huge chef's kitchen with tons of cabinetry and ample countertop space for cooking/entertaining. Off the kitchen you'll find a more casual, yet large breakfast area. Kitchen opens to large main room with built-in bookshelves/fireplace/tv niche. The main room opens to your large screened-in porch and separate grilling deck with private backyard all overlooking wooded buffer behind home. Owner's bath features double vanity with multiple drawers and extra cabinets for storage, tile floors, garden tub, and separate walk-in shower with seat. Expansive owner's closet has custom drawer sets and tons of hanging space. 2 additional bedrooms with ensuite baths and a large laundry room with cabinets, sink and folding area complete the main level of this beautiful home. The lower level of this home is sure to wow you with an expansive bonus room with built-in wet bar! Bar area features a custom stone accent wall and bar seating for entertaining. The bar area opens to a huge seating/living area for watching games and hanging out. Off the recreation room you'll find a huge bedroom with another walk-in closet and ensuite bath. A separate large room in the basement can be office space or could also be used as an exercise room. Two storage areas offer over 1000 sq ft of storage space or additional room to expand. Newer Fridge, Washer and Dryer Convey. Close proximity to the Clubhouse and enjoy all the Amenities of this 55+ Community. All of this in a beautiful home in an outstanding Cary location!
Sold for $920,000
Street View
$920,000
127 Beckingham Loop, Cary, NC 27519
4beds
4,449sqft
Single Family Residence
Built in 2008
10,018 Square Feet Lot
$1,057,700 Zestimate®
$207/sqft
$4,012 Estimated rent
Home value
$1,057,700
$1.00M - $1.12M
$4,012/mo
Zestimate® history
Owner options
List your home for rent
$4,012/mo
Rent Zestimate®
Find your next renter with Zillow Rental Manager. Plus, with online applications, you can quickly screen prospective tenants – for free.
$4,012/mo
Rent Zestimate®
Refinance and save
$5,909/mo
Est. payment
Refinancing to a lower rate could help reduce your monthly payments and save thousands over the life of the loan.
$5,909/mo
Est. payment
Explore your selling options
Work with a Zillow partner agent
Leverage their expertise and Zillow's premium Showcase listings to get your home seen by more buyers.
Get startedList with your own agent
Get your home in front of millions of buyers by listing it on Zillow.
Learn how to do itSell it yourself
Take full control of how buyers see your home on Zillow by listing For Sale by Owner (FSBO).
List your homeWhat's special
Fabulous ranch style homeHuge bedroomCustom drawer setsSeparate large roomHigh smooth ceilingsWooded bufferExpansive bonus room
Zillow last checked:
Listing updated:
Listed by:
Matt Perry 919-789-1635,
Keller Williams Elite Realty
Bought with:
Emme Zheng, 275811
Blue Orchid Realty LLC
Source: Doorify MLS,MLS#: 10015744
Facts & features
Interior
Bedrooms & bathrooms
- Bedrooms: 4
- Bathrooms: 5
- Full bathrooms: 4
- 1/2 bathrooms: 1
Primary bedroom
- Level: Main
- Area: 238.29 Square Feet
- Dimensions: 14.1 x 16.9
Bedroom 2
- Level: Main
- Area: 230.28 Square Feet
- Dimensions: 11.4 x 20.2
Bedroom 3
- Level: Main
- Area: 160.85 Square Feet
- Dimensions: 11.4 x 14.11
Bedroom 4
- Level: Basement
- Area: 236.35 Square Feet
- Dimensions: 14.5 x 16.3
Basement
- Level: Basement
- Area: 868.87 Square Feet
- Dimensions: 32.3 x 26.9
Breakfast room
- Level: Main
- Area: 139.2 Square Feet
- Dimensions: 8 x 17.4
Dining room
- Level: Main
- Area: 420.98 Square Feet
- Dimensions: 21.7 x 19.4
Kitchen
- Level: Main
- Area: 260.7 Square Feet
- Dimensions: 16.5 x 15.8
Laundry
- Level: Main
- Area: 31.57 Square Feet
- Dimensions: 7.7 x 4.1
Living room
- Level: Main
- Area: 330.6 Square Feet
- Dimensions: 19 x 17.4
Office
- Level: Main
- Area: 146.9 Square Feet
- Dimensions: 13 x 11.3
Recreation room
- Level: Basement
- Area: 766.16 Square Feet
- Dimensions: 24.4 x 31.4
Heating
- Central
Cooling
- Central Air, Ceiling Fan(s), Electric, Exhaust Fan, ENERGY STAR Qualified Equipment, Gas
Appliances
- Included: Built-In Electric Range, Bar Fridge, Built-In Electric Oven, Cooktop, Convection Oven, Disposal, Dishwasher, Electric Cooktop, Electric Oven, ENERGY STAR Qualified Appliances, ENERGY STAR Qualified Dishwasher, ENERGY STAR Qualified Freezer, ENERGY STAR Qualified Refrigerator, ENERGY STAR Qualified Washer, ENERGY STAR Qualified Dryer, Free-Standing Refrigerator, Freezer, Gas Water Heater, Ice Maker, Microwave, Oven, Plumbed For Ice Maker, ENERGY STAR Qualified Water Heater, Self Cleaning Oven, Stainless Steel Appliance(s), Wine Cooler, Water Heater, Wine Refrigerator
- Laundry: Laundry Room, Main Level
Features
- Ceiling Fan(s), Central Vacuum, Entrance Foyer, Granite Counters, Kitchen Island, Pantry, Tray Ceiling(s), Walk-In Closet(s), Butler's Pantry, Quartz Counters, Radon Mitigation
- Flooring: Hardwood
- Doors: Sliding Doors, Storm Door(s)
- Windows: Drapes, Double Pane Windows, ENERGY STAR Qualified Windows, Insulated Windows, Low-Emissivity Windows, Plantation Shutters, Screens
- Basement: Daylight,Exterior Entry,Finished,Partially Finished,Walk-Out Access,Heated
- Number of fireplaces: 1
- Fireplace features: Gas Log, Gas Starter, Living Room, Fireplace Screen
Interior area
- Total structure area: 4,449
- Total interior livable area: 4,449 sqft
- Finished area above ground: 2,750
- Finished area below ground: 1,699
Property
Parking
- Total spaces: 4
- Parking features: Garage
- Garage spaces: 2
- Uncovered spaces: 2
Features
- Stories: 1
- Patio & porch: Covered, Deck, Front Porch, Patio, Screened
- Fencing: Back Yard
Lot
- Size: 10,018 Square Feet
Details
- Parcel number: 0085509
- Special conditions: Standard
Construction
Type & style
- Home type: SingleFamily
- Architectural style: Traditional
- Property subtype: Single Family Residence
Materials
- Fiberglass Siding
- Foundation: Other
- Roof: Shingle
Condition
- New construction: No
- Year built: 2008
Utilities & green energy
- Sewer: Public Sewer
- Water: Public
- Utilities for property: Cable Connected, Electricity Connected, Natural Gas Connected, Sewer Connected, Water Connected
Community & HOA
Community
- Features: Clubhouse, Lake, Park, Playground, Pool, Street Lights, Sidewalks, Tennis Court(s)
- Security: Carbon Monoxide Detector(s), Fire Alarm
- Subdivision: Carolina Preserve
HOA
- Has HOA: Yes
- Services included: Unknown
- HOA fee: $300 monthly
- HOA name: Kuester Management Group
- HOA phone: 803-802-0004
Location
- Region: Cary
Financial & listing details
- Price per square foot: $207/sqft
- Tax assessed value: $759,127
- Annual tax amount: $7,819
- Date on market: 3/7/2024
- Listing agreement: Exclusive Right To Sell
- Listing terms: Cash,Conventional,FHA,VA Loan
Price history
| Date | Event | Price |
|---|---|---|
| 5/24/2024 | Sold | $920,000-3.1%$207/sqft |
Source:  Doorify MLS #10015744 Report a problem Doorify MLS #10015744 Report a problem | ||
| 4/3/2024 | Pending sale | $949,900$214/sqft |
Source: Doorify MLS #10015744 Report a problem | ||
| 3/7/2024 | Listed for sale | $949,900+97.3%$214/sqft |
Source: Doorify MLS #10015744 Report a problem | ||
| 12/1/2008 | Sold | $481,500$108/sqft |
Source: Public Record Report a problem | ||
Public tax history
| Year | Property taxes | Tax assessment |
|---|---|---|
| 2025 | $10,165 +27.5% | $1,081,362 +42.4% |
| 2024 | $7,971 +1.9% | $759,127 |
| 2023 | $7,819 +2% | $759,127 |
| 2022 | $7,667 | $759,127 |
| 2021 | $7,667 +27.1% | $759,127 +28.4% |
| 2020 | $6,031 +4.3% | $591,295 |
| 2019 | $5,783 | $591,295 |
| 2017 | $5,783 | $591,295 +12.9% |
| 2016 | $5,783 +12.2% | $523,913 |
| 2015 | $5,154 +1.5% | $523,913 +0.3% |
| 2014 | $5,077 | $522,382 |
| 2013 | $5,077 | $522,382 |
| 2012 | -- | $522,382 |
| 2011 | -- | $522,382 |
| 2010 | -- | $522,382 |
| 2009 | -- | $522,382 |
Find assessor info on the county website
Neighborhood: Amberly
Nearby homes
- $928,8005 bd3 ba4.4k sqft125 Beckingham Loop, Cary, NC 27519Off Market
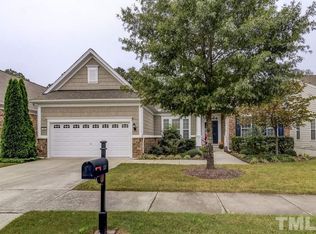
- $889,3003 bd3 ba2.4k sqft129 Beckingham Loop, Cary, NC 27519Off Market
- $935,8005 bd3 ba4.2k sqft123 Beckingham Loop, Cary, NC 27519Off Market
- $736,7003 bd3 ba2.7k sqft126 Beckingham Loop, Cary, NC 27519Off Market
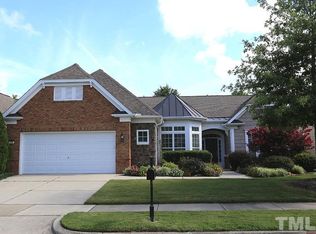
- $765,0003 bd2 ba2.5k sqft128 Beckingham Loop, Cary, NC 27519Sold
- $1,012,4004 bd5 ba4.9k sqft121 Beckingham Loop, Cary, NC 27519Off Market
- $666,7003 bd2 ba1.9k sqft124 Beckingham Loop, Cary, NC 27519Off Market
- $706,0003 bd2 ba2.2k sqft130 Beckingham Loop, Cary, NC 27519Off Market
Nearby schools
GreatSchools rating
- 9/10North Chatham ElementaryGrades: PK-5Distance: 6.7 mi
- 6/10Margaret B. Pollard Middle SchoolGrades: 6-8Distance: 11 mi
- 6/10Seaforth HighGrades: 9-12Distance: 10.5 mi
Schools provided by the listing agent
- Elementary: Chatham - North Chatham Elementary
- Middle: Chatham - Margaret B Pollard Middle School
- High: Chatham - Seaforth High School
Source: Doorify MLS. This data may not be complete. We recommend contacting the local school district to confirm school assignments for this home.
Get a cash offer in 3 minutes
Find out how much your home could sell for in as little as 3 minutes with a no-obligation cash offer.
Estimated market value
$1,057,700
Get a cash offer in 3 minutes
Find out how much your home could sell for in as little as 3 minutes with a no-obligation cash offer.
Estimated market value
$1,057,700
- North Carolina
- Chatham County
- Cary
- 27519
- Amberly
- 127 Beckingham Loop
