Skip main navigation
Closed
  • $798,500

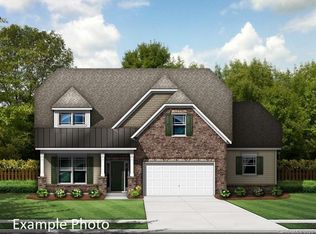
    127 Bedford Ln, Mooresville, NC 28115

    6beds
    4,842sqft
    Single Family Residence
    Built in 2018
    0.67 Acres Lot
    $798,500 Zestimate®
    $165/sqft
    $3,699 Estimated rent

    Home value

    $798,500

    $759,000 - $846,000

    $3,699/mo

    Zestimate® history
    Loading
    Loading...

    Owner options

    List your home for rent

    $3,699/mo

    Rent Zestimate®

    Find your next renter with Zillow Rental Manager. Plus, with online applications, you can quickly screen prospective tenants – for free.

    Learn more

    $3,699/mo

    Rent Zestimate®

    Refinance and save

    $5,051/mo

    Est. payment

    Refinancing to a lower rate could help reduce your monthly payments and save thousands over the life of the loan.

    See today's rates

    $5,051/mo

    Est. payment

    Explore your selling options

    Work with a Zillow partner agent

    Leverage their expertise and Zillow's premium Showcase listings to get your home seen by more buyers.

    Get started

    List with your own agent

    Get your home in front of millions of buyers by listing it on Zillow.

    Learn how to do it

    Sell it yourself

    Take full control of how buyers see your home on Zillow by listing For Sale by Owner (FSBO).

    List your home

    What's special

    Gas fireplaceHuge ensuiteWooded areaCovered patioUnfinished storage rmWalk in closetSplit br plan

    Better than new! This 6 BR, 5 FULL BATH, 2 story home boasts a finished basement-perfect for an in-law suite/2nd living qtrs. Enjoy the grand owners suite complete w/tray ceiling, huge ensuite, garden tub, separate shower & walk in closet. A split BR plan creates privacy as the bonus rm separates owners suite from 3 secondary BRs & 2 full baths. A well appointed kitchen overlooks the family rm featuring a coffered ceiling & gas fireplace. Step out onto a lovely screen porch w/views of the backyard, playset & wooded area beyond. Need a place to work from home? You can choose from the main level office or a more secluded rm in the basement which is also great flex space for a workout rm, craft/hobby rm or whatever you need. The rec rm has a wet bar/mini kitchen, an additional living rm & unfinished storage rm. A BR with full bath & walk in closet complete the basement. Access to a covered patio, backyard & sidewalk leading up to driveway are optimal for a private suite/2nd living qtrs.

    This property is not currently displayed as for sale or rent on Zillow. This may be different from what's on other websites or public sources.

    Zillow last checked:

    Listing updated:

    Listed by:

    Marlo Mikeal marlom@lakenormanrealty.com,

    Lake Norman Realty, Inc.

    Bought with:

    Tiffany Davis

    Realty ONE Group Select

    Source: Canopy MLS as distributed by MLS GRID,MLS#: 4029434MLS Logo

    Facts & features

    Interior

    Bedrooms & bathrooms
    • Bedrooms: 6
    • Bathrooms: 5
    • Full bathrooms: 5
    • Main level bedrooms: 1
    Primary bedroom
    • Features: Ceiling Fan(s), Tray Ceiling(s)
    • Level: Upper
    Primary bedroom
    • Level: Upper
    Bedroom s
    • Features: Walk-In Closet(s)
    • Level: Main
    Bedroom s
    • Features: Ceiling Fan(s)
    • Level: Upper
    Bedroom s
    • Features: Ceiling Fan(s)
    • Level: Upper
    Bedroom s
    • Features: Ceiling Fan(s), Walk-In Closet(s)
    • Level: Upper
    Bedroom s
    • Features: Walk-In Closet(s)
    • Level: Basement
    Bedroom s
    • Level: Main
    Bedroom s
    • Level: Upper
    Bedroom s
    • Level: Upper
    Bedroom s
    • Level: Upper
    Bedroom s
    • Level: Basement
    Bathroom full
    • Level: Main
    Bathroom full
    • Features: Split BR Plan, Walk-In Closet(s), Other - See Remarks
    • Level: Upper
    Bathroom full
    • Level: Main
    Bathroom full
    • Level: Upper
    Bonus room
    • Level: Upper
    Bonus room
    • Level: Upper
    Breakfast
    • Level: Main
    Breakfast
    • Level: Main
    Dining room
    • Level: Main
    Dining room
    • Level: Main
    Family room
    • Features: Ceiling Fan(s)
    • Level: Main
    Family room
    • Level: Main
    Kitchen
    • Features: Breakfast Bar, Built-in Features
    • Level: Main
    Kitchen
    • Level: Main
    Laundry
    • Level: Main
    Laundry
    • Level: Main
    Living room
    • Level: Basement
    Living room
    • Level: Basement
    Office
    • Level: Main
    Office
    • Level: Basement
    Office
    • Level: Main
    Office
    • Level: Basement
    Recreation room
    • Features: Wet Bar, Other - See Remarks
    • Level: Basement
    Recreation room
    • Level: Basement
    Utility room
    • Level: Basement
    Utility room
    • Level: Basement
    Heating
    • Forced Air, Natural Gas
    Cooling
    • Central Air, Zoned
    Appliances
    • Included: Dishwasher, Disposal, Electric Oven, Gas Range, Gas Water Heater, Microwave, Self Cleaning Oven
    • Laundry: Electric Dryer Hookup, Laundry Room, Main Level, Washer Hookup
    Features
    • Flooring: Carpet, Hardwood, Tile
    • Basement: Daylight,Exterior Entry,Finished,Storage Space,Walk-Out Access,Walk-Up Access
    • Attic: Pull Down Stairs
    • Fireplace features: Family Room, Gas Log, Gas Vented
    Interior area
    • Total structure area: 3,482
    • Total interior livable area: 4,842 sqft
    • Finished area above ground: 3,482
    • Finished area below ground: 1,360

    Property

    Parking
    • Total spaces: 5
    • Parking features: Driveway, Attached Garage, Garage Door Opener, Garage Faces Front, Garage on Main Level
    • Attached garage spaces: 2
    • Uncovered spaces: 3
    Features
    • Levels: Two
    • Stories: 2
    • Patio & porch: Covered, Front Porch, Porch, Screened
    • Exterior features: In-Ground Irrigation
    Lot
    • Size: 0.67 Acres
    • Features: Cul-De-Sac, Sloped, Wooded
    Details
    • Parcel number: 4669112333.000
    • Zoning: RLS
    • Special conditions: Standard

    Construction

    Type & style
    • Home type: SingleFamily
    • Architectural style: Transitional
    • Property subtype: Single Family Residence
    Materials
    • Fiber Cement, Stone
    • Roof: Composition
    Condition
    • New construction: No
    • Year built: 2018

    Utilities & green energy

    • Sewer: Public Sewer
    • Water: City
    • Utilities for property: Cable Available

    Community & HOA

    Community
    • Features: Sidewalks
    • Subdivision: Shinnville Ridge
    HOA
    • Has HOA: Yes
    • HOA fee: $350 annually
    Location
    • Region: Mooresville

    Financial & listing details

    • Price per square foot: $165/sqft
    • Tax assessed value: $538,820
    • Annual tax amount: $5,564
    • Date on market: 5/12/2023
    • Cumulative days on market: 4 days
    • Listing terms: Cash,Conventional,VA Loan
    • Road surface type: Concrete, Paved

    Price history

    DateEventPrice
    6/26/2023Sold$735,000$152/sqft
    Source: Canopy MLS as distributed by MLS GRID #4029434 Report a problem
    5/12/2023Listed for sale$735,000+60.1%$152/sqft
    Source: Canopy MLS as distributed by MLS GRID #CAR4029434 Report a problem
    7/23/2019Sold$459,000-6.1%$95/sqft
    Source: Public Record Report a problem
    3/27/2019Listing removed$489,000$101/sqft
    Source: Essex Homes Southeast NC Inc #3371656 Report a problem
    2/25/2019Pending sale$489,000$101/sqft
    Source: Essex Homes Southeast NC Inc #3371656 Report a problem
    1/10/2019Listed for sale$489,000$101/sqft
    Source: Local MLS #3371656 Report a problem

    Public tax history

    YearProperty taxesTax assessment
    2025$5,564 +1.1%$538,820
    2024$5,504 +0.4%$538,820
    2023$5,480 +6.3%$538,820 +21.1%
    2022$5,154 +0.1%$445,120
    2021$5,150 $445,120
    2020$5,150 +556%$445,120
    2019$785 +41.8%$445,120 +790.2%
    2018$554 $50,000
    2017$554 $50,000
    2016$554 $50,000
    2015$554 -38.8%$50,000 -41.2%
    2014$905 $85,000
    2013-- $85,000
    2012-- $85,000
    2011-- $85,000
    2010-- $85,000
    2009-- $85,000
    Find assessor info on the county website

    Neighborhood: 28115

    Nearby schools

    GreatSchools rating
    Schools provided by the listing agent
    • Elementary: Shepherd
    • Middle: Lakeshore
    • High: South Iredell

    Source: Canopy MLS as distributed by MLS GRID. This data may not be complete. We recommend contacting the local school district to confirm school assignments for this home.

    Get a cash offer in 3 minutes
    Find out how much your home could sell for in as little as 3 minutes with a no-obligation cash offer.
    Estimated market value
    $798,500
    Get a cash offer in 3 minutes
    Find out how much your home could sell for in as little as 3 minutes with a no-obligation cash offer.
    Estimated market value
    $798,500