Welcome to your new home! This beautifully maintained 3 bedroom, 2.5 bathroom townhouse offers the perfect blend of comfort and convenience in an amazing location. As you step inside, you'll be greeted by a spacious and inviting family room, perfect for relaxing or entertaining during your next gathering. The open-concept layout seamlessly connects the family room to the dining area, creating a warm and welcoming atmosphere. The kitchen is equipped with modern appliances and features a convenient breakfast bar, ideal for casual meals or morning coffee. Upstairs, you'll find the well-appointed bedrooms. The primary suite boasts a large walk-in closet and a private en-suite bathroom, offering a serene retreat at the end of the day. The additional 2 bedrooms are generously sized and perfect for family members or sleepover guests. This property comes with a host of amenities designed to enhance your lifestyle. Enjoy the convenience of an in-unit washer and dryer, making laundry day a breeze. Additionally, you can unwind on the lovely side patio, where you can take in many breathtaking sunsets. The community pool provides a refreshing escape during the warmer months, and the dedicated parking space ensures you always have a spot waiting for you. With its prime location, close to shopping and dining galore, this townhouse is a true gem. Don't miss out on the opportunity to make it your own. Contact us today to schedule a viewing and experience the best of Sanford living!
Sold for $256,500
$256,500
127 BEL FIORE COVE, SANFORD, FL 32773
3beds
1,372sqft
Townhouse
Built in 2012
995 Square Feet Lot
$246,800 Zestimate®
$187/sqft
$1,899 Estimated rent
Home value
$246,800
$227,000 - $269,000
$1,899/mo
Zestimate® history
Owner options
List your home for rent
$1,899/mo
Rent Zestimate®
Find your next renter with Zillow Rental Manager. Plus, with online applications, you can quickly screen prospective tenants – for free.
$1,899/mo
Rent Zestimate®
Refinance and save
$1,952/mo
Est. payment
Refinancing to a lower rate could help reduce your monthly payments and save thousands over the life of the loan.
$1,952/mo
Est. payment
Explore your selling options
Work with a Zillow partner agent
Leverage their expertise and Zillow's premium Showcase listings to get your home seen by more buyers.
Get startedList with your own agent
Get your home in front of millions of buyers by listing it on Zillow.
Learn how to do itSell it yourself
Take full control of how buyers see your home on Zillow by listing For Sale by Owner (FSBO).
List your homeWhat's special
Lovely side patioWell-appointed bedroomsPrivate en-suite bathroomCommunity poolOpen-concept layoutBreathtaking sunsetsIn-unit washer and dryer
Zillow last checked:
Listing updated:
Listed by:
Thomas McNamara, Jr 407-754-6412,
EXP REALTY LLC 888-883-8509
Bought with:
Elizabeth Scudiero, 3350627
ATRIUM REALTY, LLC
Source: Stellar MLS,MLS#: O6260851 Originating MLS: Sarasota - Manatee
Originating MLS: Sarasota - Manatee
Facts & features
Interior
Bedrooms & bathrooms
- Bedrooms: 3
- Bathrooms: 3
- Full bathrooms: 2
- 1/2 bathrooms: 1
Primary bedroom
- Features: Walk-In Closet(s)
- Level: Second
- Dimensions: 11.4x11.7
Bedroom 2
- Features: Built-in Closet
- Level: Second
- Dimensions: 12.8x10.5
Bedroom 3
- Features: Built-in Closet
- Level: Second
- Dimensions: 9.3x9.9
Primary bathroom
- Level: Second
- Dimensions: 4.11x8.7
Bathroom 2
- Level: Second
- Dimensions: 8.7x5
Bathroom 3
- Level: First
- Dimensions: 4.11x7.1
Dining room
- Level: First
- Dimensions: 11.7x11.4
Kitchen
- Level: First
- Dimensions: 10.4x8.11
Living room
- Level: First
- Dimensions: 19.9x20.7
Heating
- Central, Electric
Cooling
- Central Air
Appliances
- Included: Dryer, Microwave, Range, Refrigerator, Washer
- Laundry: Laundry Closet
Features
- Ceiling Fan(s), Living Room/Dining Room Combo, Solid Wood Cabinets
- Flooring: Carpet, Ceramic Tile
- Doors: Sliding Doors
- Has fireplace: No
- Common walls with other units/homes: Corner Unit
Interior area
- Total structure area: 1,393
- Total interior livable area: 1,372 sqft
Property
Features
- Levels: Two
- Stories: 2
- Patio & porch: Patio
- Exterior features: Storage
Lot
- Size: 995 Square Feet
Details
- Parcel number: 07203151300001000
- Zoning: MR3
- Special conditions: None
Construction
Type & style
- Home type: Townhouse
- Property subtype: Townhouse
Materials
- Block, Stucco
- Foundation: Slab
- Roof: Shingle
Condition
- Completed
- New construction: No
- Year built: 2012
Utilities & green energy
- Sewer: Public Sewer
- Water: Public
- Utilities for property: BB/HS Internet Available, Cable Available, Electricity Connected, Sewer Connected, Water Connected
Community & HOA
Community
- Features: Pool
- Pet fee: $0 monthly
- Subdivision: AMBERLEE TWNHMS
HOA
- Has HOA: Yes
- Services included: Community Pool, Maintenance Grounds, Recreational Facilities, Sewer, Trash, Water
- HOA fee: $225 monthly
- HOA name: Edison Association Management - Stuart McMillan
- HOA phone: 407-317-5252
Location
- Region: Sanford
Financial & listing details
- Price per square foot: $187/sqft
- Tax assessed value: $224,066
- Annual tax amount: $3,287
- Date on market: 12/4/2024
- Cumulative days on market: 1 day
- Listing terms: Cash,Conventional,FHA,VA Loan
- Ownership: Fee Simple
- Total actual rent: 0
- Electric utility on property: Yes
- Road surface type: Paved
Price history
| Date | Event | Price |
|---|---|---|
| 12/23/2024 | Sold | $256,500+3.6%$187/sqft |
Source:  Stellar MLS #O6260851 Report a problem Stellar MLS #O6260851 Report a problem | ||
| 12/6/2024 | Pending sale | $247,500$180/sqft |
Source: Stellar MLS #O6260851 Report a problem | ||
| 12/4/2024 | Listed for sale | $247,500+169%$180/sqft |
Source: Stellar MLS #O6260851 Report a problem | ||
| 10/1/2019 | Listing removed | $1,300$1/sqft |
Source: Realty World Preferred Report a problem | ||
| 9/23/2019 | Price change | $1,300-3.7%$1/sqft |
Source: Realty World Preferred Report a problem | ||
| 7/28/2019 | Listed for rent | $1,350$1/sqft |
Source: Realty World Preferred Report a problem | ||
| 4/2/2012 | Sold | $92,000-3.4%$67/sqft |
Source: Public Record Report a problem | ||
| 2/1/2012 | Price change | $95,240+2.4%$69/sqft |
Source: Lennar Report a problem | ||
| 1/30/2012 | Price change | $92,990-2.4%$68/sqft |
Source: Lennar Report a problem | ||
| 12/19/2011 | Price change | $95,240-5%$69/sqft |
Source: Lennar Report a problem | ||
| 11/30/2011 | Price change | $100,240-4.8%$73/sqft |
Source: Lennar Report a problem | ||
| 11/3/2011 | Listed for sale | $105,240$77/sqft |
Source: Lennar Report a problem | ||
Public tax history
| Year | Property taxes | Tax assessment |
|---|---|---|
| 2025 | $2,526 -29.7% | $187,598 -0.8% |
| 2024 | $3,591 +9.3% | $189,103 +10% |
| 2023 | $3,287 +11.1% | $171,912 +10% |
| 2022 | $2,960 +12.9% | $156,284 +10% |
| 2021 | $2,621 +7.4% | $142,076 +10% |
| 2020 | $2,439 +7.5% | $129,160 +10% |
| 2019 | $2,270 | $117,418 -1.8% |
| 2018 | $2,270 +8.9% | $119,617 +23.3% |
| 2017 | $2,085 +12.8% | $97,040 +1.9% |
| 2016 | $1,848 -0.1% | $95,199 +7.8% |
| 2015 | $1,849 | $88,300 +3.8% |
| 2014 | $1,849 +11.2% | $85,030 +4.2% |
| 2013 | $1,663 +742% | $81,572 +715.7% |
| 2012 | $198 +23.9% | $10,000 +25% |
| 2011 | $159 -20.7% | $8,000 -20% |
| 2010 | $201 -6.4% | $10,000 -9.1% |
| 2009 | $215 -48.5% | $11,000 -50% |
| 2008 | $417 -14.1% | $22,000 -15.4% |
| 2007 | $485 | $26,000 |
Find assessor info on the county website
Neighborhood: 32773
Nearby homes
- $238,9002 bd3 ba1.5k sqft121 Bel Fiore Cv, Sanford, FL 32773Off Market

- $236,3003 bd3 ba1.3k sqft125 Bel Fiore Cv, Sanford, FL 32773Off Market
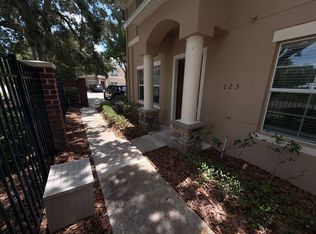
- $222,5002 bd2 ba1.5k sqft117 Bel Fiore Cv, Sanford, FL 32773Off Market

- $212,1002 bd2 ba1.5k sqft113 Bel Fiore Cv, Sanford, FL 32773Off Market

- $233,0002 bd3 ba1.5k sqft109 Bel Fiore Cv, Sanford, FL 32773Sold
- $228,6002 bd2 ba1.5k sqft105 Bel Fiore Cv, Sanford, FL 32773Off Market
- $236,8002 bd3 ba1.5k sqft101 Bel Fiore Cv, Sanford, FL 32773Off Market
- $220,1003 bd2 ba1.3k sqft202 Carina Cir, Sanford, FL 32773Off Market
Nearby schools
GreatSchools rating
- 3/10Pine Crest Elementary SchoolGrades: PK-5Distance: 0.8 mi
- 9/10Sanford Middle SchoolGrades: 6-8Distance: 1.9 mi
- 5/10Seminole High SchoolGrades: 9-12Distance: 1.5 mi
Schools provided by the listing agent
- Elementary: Pine Crest Elementary
- Middle: Sanford Middle
- High: Seminole High
Source: Stellar MLS. This data may not be complete. We recommend contacting the local school district to confirm school assignments for this home.
Get a cash offer in 3 minutes
Find out how much your home could sell for in as little as 3 minutes with a no-obligation cash offer.
Estimated market value
$246,800
Get a cash offer in 3 minutes
Find out how much your home could sell for in as little as 3 minutes with a no-obligation cash offer.
Estimated market value
$246,800
- Florida
- Seminole County
- Sanford
- 32773
- 127 BEL FIORE COVE
Nearby cities
Nearby zip codes
Other Sanford Topics
