Skip main navigation
Active
  • Price cut: $4K (6/6)
    $395,000

    127 Bell Cir, White Bluff, TN 37187

    3beds
    1,657sqft
    : 
    Loading
    Get pre-qualified
    Single Family Residence, Residential
    Built in 2022
    8,276 Square Feet Lot
    $-- Zestimate®
    $238/sqft
    $-- HOA

    What's special

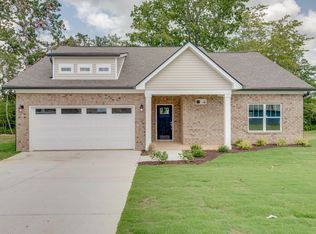
    127 Bell Circle is a newer home right in the heart of White Bluff, TN. Built in 2022, it still carries that clean, like-new feel. The layout is simple and functional with a thoughtful floor plan that offers private bedrooms along with an open kitchen and living area that makes everyday living easy, whether it’s a quiet morning or hosting the big game. Out back, you’ve got a covered pergola that sets up well for evenings outside, plus a privacy fence, storage shed, and garden beds ready for your vision. Inside, you’ll find granite countertops throughout and a kitchen island that anchors the space seamlessly. Conveniently located, you’re about five minutes to Montgomery Bell State Park, around fifteen minutes to Harpeth River access, and an easy drive to both Dickson and Nashville. See the video and reach out if you would like to schedule a private tour.
    63 days
    |
    249
    |
    20
    |

    Zillow last checked:

    Listing updated:

    Listed by:

    Brian Kolb 615-500-1586,

    Benchmark Realty, LLC 615-510-3006

    Source: RealTracs MLS as distributed by MLS GRID,MLS#: 3211086MLS Logo

    Loading...

      Facts & features

      Interior

      Bedrooms & bathrooms
      • Bedrooms: 3
      • Bathrooms: 2
      • Full bathrooms: 2
      • Main level bedrooms: 3
      Bedroom 1
      • Features: Full Bath
      • Level: Full Bath
      • Area: 216 Square Feet
      • Dimensions: 18x12
      Bedroom 2
      • Area: 140 Square Feet
      • Dimensions: 14x10
      Bedroom 3
      • Area: 143 Square Feet
      • Dimensions: 13x11
      Primary bathroom
      • Features: Double Vanity
      • Level: Double Vanity
      Kitchen
      • Area: 238 Square Feet
      • Dimensions: 17x14
      Living room
      • Features: Combination
      • Level: Combination
      • Area: 330 Square Feet
      • Dimensions: 22x15
      Heating
      • Central, Electric
      Cooling
      • Central Air, Electric
      Appliances
      • Included: Electric Oven, Cooktop, Dishwasher, Dryer, Microwave, Refrigerator, Washer
      • Laundry: Electric Dryer Hookup, Washer Hookup
      Features
      • Ceiling Fan(s), High Speed Internet, Kitchen Island
      • Flooring: Laminate
      • Basement: None
      Interior area
      • Total structure area: 1,657
      • Total interior livable area: 1,657 sqft
      • Finished area above ground: 1,657
      Video & virtual tour

      Property

      Parking
      • Total spaces: 2
      • Parking features: Garage Door Opener, Garage Faces Front
      • Attached garage spaces: 2
      Features
      • Levels: One
      • Stories: 1
      • Patio & porch: Patio, Covered
      Lot
      • Size: 8,276 Square Feet
      Details
      • Additional structures: Storage
      • Parcel number: 096I H 01700 000
      • Special conditions: Standard

      Construction

      Type & style
      • Home type: SingleFamily
      • Property subtype: Single Family Residence, Residential
      Materials
      • Brick, Vinyl Siding
      • Roof: Asphalt
      Condition
      • New construction: No
      • Year built: 2022

      Utilities & green energy

      • Sewer: Public Sewer
      • Water: Public
      • Utilities for property: Electricity Available, Water Available

      Community & HOA

      Community
      • Security: Fire Alarm, Smart Camera(s)/Recording
      • Subdivision: Bell Forge Subdivision Phase 4
      HOA
      • Has HOA: No
      Location
      • Region: White Bluff

      Financial & listing details

      • Price per square foot: $238/sqft
      • Tax assessed value: $374,300
      • Annual tax amount: $2,143
      • Date on market: 5/13/2026
      • Electric utility on property: Yes

        Estimated market value

        Not available

        Estimated sales range

        Not available

        Not available

        Price history

        DateEventPrice
        6/6/2026Price change$395,000-1%$238/sqft
        Source: RealTracs MLS as distributed by MLS GRID #3211086 Report a problem
        5/13/2026Listed for sale$399,000+14%$241/sqft
        Source: RealTracs MLS as distributed by MLS GRID #3211086 Report a problem
        8/10/2022Sold$349,900$211/sqft
        Source: Public Record Report a problem

        Public tax history

        YearProperty taxesTax assessment
        2025$2,143 $93,575
        2024$2,143 +5.9%$93,575 +36.5%
        2023$2,023 +997.2%$68,575 +997.2%
        2022$184 +1.7%$6,250
        2021$181 $6,250
        Find assessor info on the county website

        Monthly payment

        Est. payment

        Payment breakdown

        Explore the cost of this home by adjusting the details. Changes won't be saved.
        All calculations are estimates and provided by Zillow, Inc. for informational purposes only. Actual amounts may vary.
        HOA fees may include property taxes on listings classified as Co-Ops. Contact the listing agent and/or owner for fee details.
        Mortgage interest rates are dependent on a number of factors, including credit score, down payment, and repayment length. Interest rate data provided by Zillow Group Marketplace, Inc. as of 1/1/1970 from various mortgage lenders with which we have lead or other similar arrangements; the Estimated Payment is an average of those rates.
        See how much you could borrow to make a competitive offer.

        Climate risks

        Neighborhood: 37187

        Getting around

        16 / 100
        Car-Dependent
        38 / 100
        Somewhat Bikeable

        Nearby schools

        GreatSchools rating
        Schools provided by the listing agent
        • Elementary: White Bluff Elementary
        • Middle: W James Middle School
        • High: Creek Wood High School

        Source: RealTracs MLS as distributed by MLS GRID. This data may not be complete. We recommend contacting the local school district to confirm school assignments for this home.

        A local agent can set up tours, give advice and negotiate with sellers.

        A local lender can help you make sure your offer is ready when you are.

        Browse local experts

        Similar homes