Skip main navigation
Off market
  • $500,000

    127 Belmont Dr, Upper Chichester, PA 19061

    4beds
    2,100sqft
    SingleFamily
    Built in 1981
    0.33 Acres Lot
    $500,000 Zestimate®
    $238/sqft
    $3,108 Estimated rent

    Home value

    $500,000

    $475,000 - $525,000

    $3,108/mo

    Zestimate® history
    Loading
    Loading...

    Owner options

    List your home for rent

    $3,108/mo

    Rent Zestimate®

    Find your next renter with Zillow Rental Manager. Plus, with online applications, you can quickly screen prospective tenants – for free.

    Learn more

    $3,108/mo

    Rent Zestimate®

    Refinance and save

    $3,459/mo

    Est. payment

    Refinancing to a lower rate could help reduce your monthly payments and save thousands over the life of the loan.

    See today's rates

    $3,459/mo

    Est. payment

    Explore your selling options

    Work with a Zillow partner agent

    Leverage their expertise and Zillow's premium Showcase listings to get your home seen by more buyers.

    Get started

    List with your own agent

    Get your home in front of millions of buyers by listing it on Zillow.

    Learn how to do it

    Sell it yourself

    Take full control of how buyers see your home on Zillow by listing For Sale by Owner (FSBO).

    List your home

    What's special

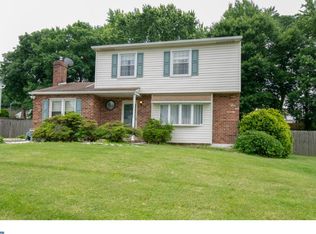
    Welcome to this wonderful home in the beautiful Willowbrook neighborhood of Upper Chichester! This two-story colonial style home featuring 4 bedrooms and 2.5 baths offers quintessential suburban living at its very best. As you approach the home you will notice the sizable front yard which allows the home to be nicely set back off the street. As you enter the home you will immediately notice the fresh and modern paint that is found throughout the home. You are immediately greeted by the large living room that features an enormous bay window that floods the home with sunlight. As you wander to the right side of the main staircase you will be able to enjoy cozy nights in front of the wonderful fireplace complete with a ceramic tile surround and classic wood mantle. The main floor offers a seamless transition from the front living room into the formal dining room which features plenty of windows for additional sunlight. As you move through the open concept rear of the house you will find yourself in awe when venturing into the spacious, completely updated and modern kitchen featuring ash gray shaker cabinetry, sleek white subway tile backsplash, fresh white quartz countertops and gorgeous hardwood flooring. Finishing up the main floor is the conveniently located powder room and main floor laundry and mudroom. Heading upstairs you will discover to the right a generously sized main bedroom complete with a large walk-in closet and very nice en-suite full bathroom. Back down the hallway you will discover a freshly painted hall bathroom featuring ceramic tile floors and a brand new vanity. The second floor highlights continue as you will discover three great sized additional bedrooms all with sizable closets. Heading back downstairs to the partially finished basement you will enjoy tons of space perfect for a game room or an ideal place to watch The Birds on Sundays with family and friends surrounded by walls freshly painted in Eagles colors! With plenty of unfinished basement space as well, all of your storage needs are taken care of. Last but certainly not least is the incredible outdoor space this home provides. If you love being outdoors then this home has just what you are looking for. Off the mudroom you will enjoy all of your spring, summer and fall entertaining or that quiet morning cup of coffee on your large deck and huge newer paver patio. Let your imagination run wild with the possibilities for this amazing amount of backyard space. Parking is easy with a driveway that can easily fit 4 cars. Additional features include a brand new roof in 2019 with a transferable warranty, new 200 amp electrical panel in 2019, new central air unit in 2018, entire kitchen including kitchen and dining room floors redone in 2019, and fresh paint throughout. Just a short drive to all of the great spots to enjoy in and around Upper Chichester, Garnet Valley and Aston. Conveniently close access to I-95, Rt. 322, Rt. 1, and Rt. 452. Enjoy one of the most fantastic homes in arguably one of the most idyllic neighborhoods in the area. Schedule your appointment today!

    This property is off market, which means it's not currently listed for sale or rent on Zillow. This may be different from what's available on other websites or public sources.

    Facts & features

    Interior

    Bedrooms & bathrooms
    • Bedrooms: 4
    • Bathrooms: 3
    • Full bathrooms: 2
    • 1/2 bathrooms: 1
    Heating
    • Forced air, Oil
    Cooling
    • Central
    Appliances
    • Included: Dishwasher, Microwave, Range / Oven, Refrigerator, Washer
    Features
    • Flooring: Tile, Carpet, Hardwood, Laminate
    • Basement: Partially finished
    • Has fireplace: Yes
    Interior area
    • Total interior livable area: 2,100 sqft

    Property

    Parking
    • Total spaces: 4
    • Parking features: Off-street
    Features
    • Exterior features: Shingle, Vinyl, Brick
    • Has view: Yes
    • View description: Territorial
    Lot
    • Size: 0.33 Acres
    Details
    • Parcel number: 09000169939

    Construction

    Type & style
    • Home type: SingleFamily
    • Architectural style: Conventional
    Materials
    • Roof: Shake / Shingle
    Condition
    • Year built: 1981

    Community & HOA

    Location
    • Region: Upper Chichester

    Financial & listing details

    • Price per square foot: $238/sqft
    • Tax assessed value: $254,720
    • Annual tax amount: $9,617

    Price history

    DateEventPrice
    6/7/2022Sold$410,000+9.3%$195/sqft
    Source: Bright MLS #PADE2023526 Report a problem
    4/21/2022Pending sale$375,000$179/sqft
    Source: Bright MLS #PADE2023526 Report a problem
    4/21/2022Listed for sale$375,000+143.5%$179/sqft
    Source: Bright MLS #PADE2023526 Report a problem
    1/15/2015Sold$154,000-2.2%$73/sqft
    Source: Public Record Report a problem
    11/5/2014Price change$157,500-10%$75/sqft
    Source: Mercury Property Management #6448178 Report a problem
    10/4/2014Price change$175,000-10.2%$83/sqft
    Source: Mercury Property Management #6448178 Report a problem
    8/30/2014Listed for sale$194,900+14.6%$93/sqft
    Source: Mercury Property Management #6448178 Report a problem
    11/8/2013Listing removed$170,000$81/sqft
    Source: RE/MAX Main Line #6133215 Report a problem
    9/30/2013Price change$170,000-8.3%$81/sqft
    Source: RE/MAX Main Line #6133215 Report a problem
    2/19/2013Price change$185,400-9.7%$88/sqft
    Source: RE/MAX Main Line #6133215 Report a problem
    1/23/2013Price change$205,400-11.6%$98/sqft
    Source: RE/MAX Main Line #6133215 Report a problem
    11/9/2012Listed for sale$232,400+34.7%$111/sqft
    Source: RE/MAX Main Line #6133215 Report a problem
    7/23/2001Sold$172,500$82/sqft
    Source: Public Record Report a problem

    Public tax history

    YearProperty taxesTax assessment
    2026$9,617 +11.2%$254,720
    2025$8,647 +6.9%$254,720 +4.6%
    2024$8,091 +3.3%$243,540
    2023$7,832 +2.5%$243,540
    2022$7,641 $243,540
    2021$7,641 +888.3%$243,540 +72%
    2020$773 -89.2%$141,570
    2019$7,138 -0.3%$141,570
    2018$7,158 +821.3%$141,570
    2017$777 $141,570
    2016$777 -2%$141,570
    2015$793 +2%$141,570
    2014$777 +2.8%$141,570
    2013$756 +2.8%$141,570
    2012$735 +0.3%$141,570
    2011$733 +2%$141,570
    2010$719 +7.5%$141,570
    2009$669 $141,570
    2008$669 +8.3%$141,570
    2007$617 $141,570
    2006$617 -2%$141,570
    2005$630 $141,570
    2004$630 +8.5%$141,570
    2003$580 +7.9%$141,570
    2002$538 $141,570
    2000$538 $141,570
    Find assessor info on the county website

    Neighborhood: 19061

    Nearby schools

    GreatSchools rating
    Schools provided by the listing agent
    • Elementary: HILLTOP
    • Middle: CHICHESTER
    • High: CHICHESTER
    • District: Chichester

    Source: The MLS. This data may not be complete. We recommend contacting the local school district to confirm school assignments for this home.

    Get a cash offer in 3 minutes
    Find out how much your home could sell for in as little as 3 minutes with a no-obligation cash offer.
    Estimated market value
    $500,000
    Get a cash offer in 3 minutes
    Find out how much your home could sell for in as little as 3 minutes with a no-obligation cash offer.
    Estimated market value
    $500,000