Welcome home to one of Romeo's historic properties! Built in 1853 and certified as a Michigan heritage home, this beautifully updated 4-bedroom, 3-bath residence pairs old-world character with today's comforts. Original woodwork and wide plank flooring flow throughout, blending seamlessly with thoughtful modern touches. The kitchen is a standout, with navy and white soft-close cabinetry, subway tile backsplash, butcher block counters, a cozy eat-in nook, and all appliances included. Choose between two primary suite options—one on the main level, one upstairs—plus two more bedrooms on the upper floor. Curl up by the wood-burning fireplace in the first-floor library, or head out back to the spacious, fenced yard. A first-floor mudroom/laundry adds everyday convenience, and the partially finished basement offers a full bath alongside flexible space for a gym, office, or playroom. The attached one-car garage is a 12x20 carriage-style space that would need modification to accommodate a vehicle. Recent upgrades include a renovated kitchen (2021), main-floor A/C (2016), furnaces (2011 and 2022 updated electrical (2020), remodeled bathrooms (2017), and a new water heater (2023). Set in the heart of Romeo, you're just steps from top-rated schools, local restaurants, and cozy coffee shops. This is a rare chance to own a piece of history without sacrificing modern-day comfort!
Pending
Price cut: $10K (7/16)
$439,900
127 Benjamin St, Romeo, MI 48065
4beds
2,782sqft
Single Family Residence
Built in 1853
0.37 Acres Lot
$434,000 Zestimate®
$158/sqft
$-- HOA
What's special
Original woodworkSpacious fenced yardTwo primary suite optionsWide plank flooringButcher block countersCozy eat-in nookSubway tile backsplash
- 70 days
- 68
- 0
Zillow last checked:
Listing updated:
Listed by:
Jason Garvan 586-719-5869,
Realty Professionals 586-932-2660
Source: MiRealSource,MLS#: 50214316 Originating MLS: MiRealSource
Originating MLS: MiRealSourceFacts & features
Interior
Bedrooms & bathrooms
- Bedrooms: 4
- Bathrooms: 3
- Full bathrooms: 3
Bedroom 1
- Level: Second
- Area: 210
- Dimensions: 14 x 15
Bedroom 2
- Level: Entry
- Area: 204
- Dimensions: 17 x 12
Bedroom 3
- Level: Second
- Area: 154
- Dimensions: 14 x 11
Bedroom 4
- Level: Second
- Area: 195
- Dimensions: 13 x 15
Bathroom 1
- Level: Entry
Bathroom 2
- Level: Second
Bathroom 3
- Level: Second
Kitchen
- Level: Entry
- Area: 135
- Dimensions: 9 x 15
Living room
- Level: Entry
- Area: 255
- Dimensions: 15 x 17
Heating
- Forced Air, Natural Gas
Features
- Has basement: Yes
- Number of fireplaces: 1
- Fireplace features: Natural Fireplace
Interior area
- Total structure area: 3,464
- Total interior livable area: 2,782 sqft
- Finished area above ground: 2,282
- Finished area below ground: 500
Property
Parking
- Total spaces: 1
- Parking features: Attached
- Attached garage spaces: 1
Features
- Levels: Two
- Stories: 2
- Frontage type: Road
- Frontage length: 82
Lot
- Size: 0.37 Acres
- Dimensions: 82 x 198
Details
- Parcel number: 280402107012
- Special conditions: Private
Construction
Type & style
- Home type: SingleFamily
- Architectural style: Colonial
- Property subtype: Single Family Residence
Materials
- Aluminum Siding, Wood Siding
- Foundation: Basement
Condition
- Year built: 1853
Utilities & green energy
- Sewer: Public Sanitary
- Water: Public
Community & HOA
Community
- Subdivision: J L Benjamins Add
HOA
- Has HOA: No
Location
- Region: Romeo
Financial & listing details
- Price per square foot: $158/sqft
- Tax assessed value: $375,600
- Annual tax amount: $6,900
- Date on market: 7/9/2026
- Cumulative days on market: 71 days
- Listing agreement: Exclusive Right To Sell
- Listing terms: Cash,Conventional,FHA,VA Loan
Estimated market value
$434,000
$412,000 - $456,000
$3,033/mo
Price history
| Date | Event | Price |
|---|---|---|
| 8/6/2026 | Pending sale | $439,900$158/sqft |
Source:  MiRealSource #50214316 Report a problem MiRealSource #50214316 Report a problem | ||
| 7/16/2026 | Price change | $439,900-2.2%$158/sqft |
Source: MiRealSource #50214316 Report a problem | ||
| 7/9/2026 | Price change | $449,900+5.9%$162/sqft |
Source: MiRealSource #50214316 Report a problem | ||
| 5/31/2024 | Pending sale | $425,000-0.1%$153/sqft |
Source:  Realcomp II #20240021509 Report a problem Realcomp II #20240021509 Report a problem | ||
| 5/29/2024 | Sold | $425,500+0.1%$153/sqft |
Source: Realcomp II #20240021509 Report a problem | ||
| 4/11/2024 | Listed for sale | $425,000+2.4%$153/sqft |
Source: Realcomp II #20240021509 Report a problem | ||
| 6/12/2023 | Sold | $415,000+10.7%$149/sqft |
Source: Realcomp II #20230022132 Report a problem | ||
| 3/27/2023 | Pending sale | $374,999$135/sqft |
Source: Realcomp II #20230022132 Report a problem | ||
| 3/25/2023 | Listed for sale | $374,999+15.4%$135/sqft |
Source: Realcomp II #20230022132 Report a problem | ||
| 6/21/2021 | Sold | $325,000-6.6%$117/sqft |
Source: Public Record Report a problem | ||
| 4/27/2021 | Pending sale | $347,900$125/sqft |
Source: Realcomp II #2210009935 Report a problem | ||
| 4/7/2021 | Contingent | $347,900$125/sqft |
Source: Realcomp II #2210009935 Report a problem | ||
| 2/15/2021 | Listed for sale | $347,900+124.5%$125/sqft |
Source: Realcomp II #2210009935 Report a problem | ||
| 2/15/2017 | Sold | $155,000+29.2%$56/sqft |
Source: Public Record Report a problem | ||
| 3/17/2015 | Sold | $120,000-11%$43/sqft |
Source: Public Record Report a problem | ||
| 12/5/2014 | Price change | $134,900-3.6%$48/sqft |
Source: MGM Sterling Group, Inc (dba Keller Williams Realty Central Market Center) #31217049 Report a problem | ||
| 11/5/2014 | Price change | $139,900-6.7%$50/sqft |
Source: MGM Sterling Group, Inc (dba Keller Williams Realty Central Market Center) #31217049 Report a problem | ||
| 10/20/2014 | Listed for sale | $149,900+74.3%$54/sqft |
Source: MGM Sterling Group, Inc (dba Keller Williams Realty Central Market Center) #31217049 Report a problem | ||
| 9/9/2014 | Sold | $85,981$31/sqft |
Source: Public Record Report a problem | ||
Public tax history
| Year | Property taxes | Tax assessment |
|---|---|---|
| 2026 | $6,900 +1.3% | $187,800 +8.7% |
| 2025 | $6,814 +18.3% | $172,700 +3.3% |
| 2024 | $5,758 +73.2% | $167,200 +14.1% |
| 2023 | $3,325 -2.8% | $146,500 +12.7% |
| 2022 | $3,420 +0.8% | $130,000 +6.8% |
| 2021 | $3,392 | $121,700 +1.8% |
| 2020 | $3,392 +7.9% | $119,500 +10.9% |
| 2019 | $3,144 | $107,800 +19.5% |
| 2018 | -- | $90,200 +17.3% |
| 2017 | -- | $76,900 |
| 2016 | -- | $76,900 -15.8% |
| 2015 | -- | $91,300 +31.9% |
| 2011 | $1,669 | $69,200 -1.7% |
| 2010 | -- | $70,400 -11.8% |
| 2009 | -- | $79,800 -14.7% |
| 2008 | $1,650 | $93,500 -8.3% |
| 2007 | -- | $102,000 +1% |
| 2006 | -- | $101,000 +3.1% |
| 2005 | -- | $98,000 +11.1% |
| 2003 | -- | $88,200 +51.3% |
| 2001 | $1,987 +0.7% | $58,290 +3.2% |
| 2000 | $1,972 | $56,490 |
Find assessor info on the county website
Monthly payment
Est. payment
Payment breakdown
Explore the cost of this home by adjusting the details. Changes won't be saved.Climate risks
Neighborhood: 48065
Nearby schools
Schools provided by the listing agent
- District: Romeo Community Schools
Source: MiRealSource. This data may not be complete. We recommend contacting the local school district to confirm school assignments for this home.
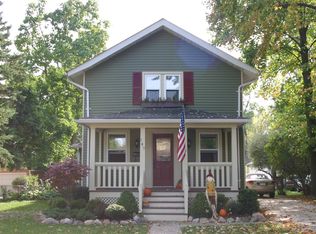
Similar homes
- $549,9004 bd2 ba2.6k sqft162 Church St, Romeo, MI 48065For Sale
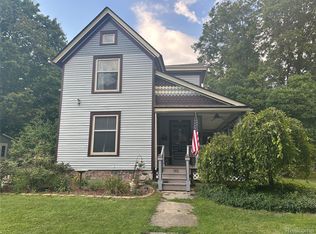
 MLS ID #20261037614, Peter Dinoto, PR Realty. Realcomp II
 - $359,9003 bd2 ba1.7k sqft125 W Gates St, Romeo, MI 48065For Sale

 MLS ID #50213151, Ed Martin, RE/MAX First. MiRealSource
 - $419,9004 bd3 ba3.2k sqft47795 Anna Ct, Shelby Township, MI 48315For Sale
 MLS ID #50220546, Brittany Moscone, Epique Inc.. MiRealSource
 - $429,9005 bd2 ba2.6k sqft3111 Howland Rd, Almont, MI 48003For Sale
 MLS ID #50214392, Vincent Tanner, RE/MAX Eclipse. MiRealSource
 - $420,0003 bd2 ba2.8k sqft6534 Donnybrook Dr, Shelby Township, MI 48316For SaleMLS ID #50221900, Janet Hull, Real Estate One Inc-Shelby. MiRealSource
- $549,9004 bd3 ba3.2k sqft1405 McKail Rd, Leonard, MI 48367For SaleMLS ID #20261071899, Dawn M Hendrix, Coldwell Banker Professionals. Realcomp II
- $485,0003 bd2 ba3.1k sqft79900 North Ave, Armada, MI 48005For SaleMLS ID #50220622, Joseph D Morris, RE/MAX Eclipse. MiRealSource
- $365,0003 bd1 ba1.8k sqft14600-25 Mile Rd, Utica, MI 48315For SaleMLS ID #50221482, Mitchell M Allen, Keller Williams Realty Lakeside. MiRealSource
- $450,0005 bd4 ba2.7k sqft45 Park St, Oxford, MI 48371For SaleMLS ID #20261073414, Alicia Cloutier, EXP Realty Rochester. Realcomp II
- $429,9003 bd3 ba3.1k sqft48315 Walden Rd, Macomb, MI 48044For SaleMLS ID #50221218, Sandra Hall, RE/MAX First. MiRealSource
- $445,0003 bd2 ba2.9k sqft4177 Lake George Rd, Dryden, MI 48428For SaleMLS ID #20261061812, Susan Garbarino, Liberty Way Realty. Realcomp II
- $498,5004 bd3 ba3.3k sqft45821 North Ave, Macomb, MI 48042For SaleMLS ID #50218641, Francine Kanalos, Epique Inc.. MiRealSource
- $579,9004 bd3 ba3.6k sqft73875 Fulton St, Armada, MI 48005For SaleMLS ID #50221020, Palmina Vanderziel, Keller Williams Realty Lakeside. MiRealSource
- $495,0003 bd2 ba2k sqft61111 Ray Center Rd, Ray Twp, MI 48096For SaleMLS ID #50219412, Kimberly Dries, Berkshire Hathaway HomeServices Kee Realty. MiRealSource
- $500,0004 bd3 ba1.9k sqft75 Ridgemont Rd, Oxford, MI 48370For SaleMLS ID #20261021661, Michelle R Zarghami, Berkshire Hathaway HomeServices Kee Realty. Realcomp II
- $459,9004 bd3 ba3.2k sqft37816 Winkler St, Harrison Township, MI 48045For SaleMLS ID #50219748, David Jacobson, Realty Executives Home Towne Chesterfield. MiRealSource
- $345,0005 bd3 ba3k sqft44850 Kemp St, Sterling Heights, MI 48314For SaleMLS ID #50215840, Katie Weaver, Berkshire Hathaway HomeServices Kee Realty Wash. MiRealSource
- $479,9004 bd3 ba2.4k sqft1172 Key West Dr, Lake Orion, MI 48360For SaleMLS ID #50214340, Stacy E Peardon, Epique Inc.. MiRealSource
- $469,9004 bd3 ba2.6k sqft140 S Wilson Blvd, Mount Clemens, MI 48043For SaleMLS ID #50218238, Ralph Catana, Real Estate One Clinton. MiRealSource
- $425,0003 bd3 ba3.7k sqft42424 Tessmer Dr, Sterling Heights, MI 48314For SaleMLS ID #50212712, Adam Blake, Realteam Real Estate. MiRealSource
