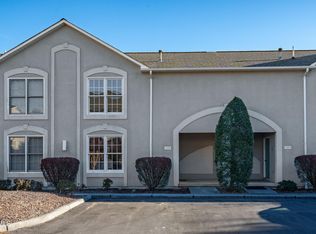
MOVE-IN READY condo in desirable Bentley Parc. This fabulous condo has over 1,500 finished square feet, 2 bedrooms, 2.5 baths and full unfinished basement with 1-car garage. The main level features a spacious living room with gas-log fireplace, fully equipped kitchen with pantry, dining area, laundry and powder room. The second level features the oversized primary suite with vaulted ceiling, huge walk-in closet and en-suite bath and the second bedroom also has a walk-in closet and its own bathroom. Other highlights are: Brand new heat pump, new carpet, new LVP flooring, neutral colors, great storage and closet space, ample parking, covered front porch and back deck. HOA dues include access to the swimming pool, tennis court, basketball court and playground and cover water, sewer, garbage pick-up, lawn care, exterior insurance and exterior maintenance. Great location, close to I-26, Tri-Cities airport, Boone Lake, shopping, dining and schools; convenient to all the Tri-Cities.
Sold for $240,000
$240,000
127 Bentley Parc #45, Johnson City, TN 37615
2beds
1,508sqft
Condominium, Residential
Built in 1996
-- sqft lot
$-- Zestimate®
$159/sqft
$1,583 Estimated rent
Home value
Not available
Estimated sales range
Not available
$1,583/mo
Zestimate® history
Owner options
List your home for rent
$1,583/mo
Rent Zestimate®
Find your next renter with Zillow Rental Manager. Plus, with online applications, you can quickly screen prospective tenants – for free.
$1,583/mo
Rent Zestimate®
Refinance and save
$1,804/mo
Est. payment
Refinancing to a lower rate could help reduce your monthly payments and save thousands over the life of the loan.
$1,804/mo
Est. payment
Explore your selling options
Work with a Zillow partner agent
Leverage their expertise and Zillow's premium Showcase listings to get your home seen by more buyers.
Get startedList with your own agent
Get your home in front of millions of buyers by listing it on Zillow.
Learn how to do itSell it yourself
Take full control of how buyers see your home on Zillow by listing For Sale by Owner (FSBO).
List your homeWhat's special
Gas-log fireplaceWalk-in closetPowder roomCovered front porchFully equipped kitchenHuge walk-in closetBack deck
Zillow last checked:
Listing updated:
Listed by:
Petra Becker 423-791-9000,
REMAX Checkmate, Inc. Realtors
Bought with:
Mike Garber, 309448
Century 21 Legacy
Source: TVRMLS,MLS#: 9985534
Facts & features
Interior
Bedrooms & bathrooms
- Bedrooms: 2
- Bathrooms: 3
- Full bathrooms: 2
- 1/2 bathrooms: 1
Primary bedroom
- Level: Second
Bedroom 2
- Level: Second
Bathroom 1
- Level: First
Bathroom 2
- Level: Second
Bathroom 3
- Level: Second
Dining room
- Level: First
Kitchen
- Level: First
Laundry
- Level: First
Living room
- Level: First
Heating
- Fireplace(s), Forced Air, Natural Gas
Cooling
- Ceiling Fan(s), Central Air
Appliances
- Included: Dishwasher, Disposal, Electric Range, Microwave, Refrigerator
- Laundry: Electric Dryer Hookup, Washer Hookup
Features
- Entrance Foyer, Soaking Tub, Open Floorplan, Pantry, Remodeled, Walk-In Closet(s)
- Flooring: Carpet, Ceramic Tile, Luxury Vinyl
- Windows: Double Pane Windows, Window Treatments
- Basement: Full,Garage Door,Unfinished,Walk-Out Access
- Number of fireplaces: 1
- Fireplace features: Gas Log, Living Room
Interior area
- Total structure area: 1,941
- Total interior livable area: 1,508 sqft
Property
Parking
- Total spaces: 1
- Parking features: Asphalt, Attached, Garage Door Opener
- Attached garage spaces: 1
Features
- Levels: Two
- Stories: 2
- Patio & porch: Back, Deck, Front Porch
- Exterior features: Playground, Tennis Court(s)
- Pool features: Community, Heated
Lot
- Topography: Cleared, Level
Details
- Parcel number: 021j D 045.00
- Zoning: R
Construction
Type & style
- Home type: Condo
- Architectural style: Traditional
- Property subtype: Condominium, Residential
Materials
- Stucco
- Foundation: Block
- Roof: Asphalt,Shingle
Condition
- Updated/Remodeled,Above Average
- New construction: No
- Year built: 1996
Utilities & green energy
- Sewer: Public Sewer
- Water: Public
- Utilities for property: Fiber Available, Electricity Connected, Natural Gas Connected, Phone Available, Sewer Connected, Water Connected, Cable Connected
Community & HOA
Community
- Features: Sidewalks, Clubhouse, Curbs
- Security: Smoke Detector(s)
- Subdivision: Bentley Parc
HOA
- Has HOA: Yes
- Amenities included: Landscaping
- HOA fee: $300 monthly
Location
- Region: Johnson City
Financial & listing details
- Price per square foot: $159/sqft
- Tax assessed value: $128,400
- Annual tax amount: $1,371
- Date on market: 9/9/2025
- Listing terms: Cash,Conventional
- Electric utility on property: Yes
Price history
| Date | Event | Price |
|---|---|---|
| 10/28/2025 | Sold | $240,000-3.8%$159/sqft |
Source: TVRMLS #9985534 Report a problem | ||
| 10/14/2025 | Pending sale | $249,500$165/sqft |
Source: TVRMLS #9985534 Report a problem | ||
| 9/9/2025 | Listed for sale | $249,500+21.7%$165/sqft |
Source: TVRMLS #9985534 Report a problem | ||
| 4/20/2023 | Sold | $205,000-2.4%$136/sqft |
Source: TVRMLS #9949463 Report a problem | ||
| 3/22/2023 | Contingent | $210,000$139/sqft |
Source: TVRMLS #9949463 Report a problem | ||
| 3/17/2023 | Listed for sale | $210,000+50.5%$139/sqft |
Source: TVRMLS #9949463 Report a problem | ||
| 8/7/2017 | Listing removed | $139,500$93/sqft |
Source: MOUNTAIN HERITAGE REALTY #390971 Report a problem | ||
| 7/24/2017 | Price change | $139,500+4.1%$93/sqft |
Source: MOUNTAIN HERITAGE REALTY #390971 Report a problem | ||
| 6/25/2016 | Listed for sale | $134,000+162.7%$89/sqft |
Source: Owner Report a problem | ||
| 10/22/2003 | Sold | $51,000-50%$34/sqft |
Source: Agent Provided Report a problem | ||
| 8/4/2003 | Sold | $102,000+9.8%$68/sqft |
Source: Agent Provided Report a problem | ||
| 8/31/1997 | Sold | $92,900$62/sqft |
Source: Agent Provided Report a problem | ||
Public tax history
| Year | Property taxes | Tax assessment |
|---|---|---|
| 2016 | $1,371 +10.9% | $32,100 |
| 2015 | $1,236 +6.9% | $32,100 |
| 2014 | $1,156 | $32,100 |
| 2013 | -- | $32,100 -1.2% |
| 2011 | $1,132 +0.9% | $32,500 |
| 2010 | $1,123 | $32,500 |
| 2009 | $1,123 | $32,500 |
| 2008 | -- | $32,500 +32.7% |
| 2007 | $1,049 +8.9% | $24,500 |
| 2006 | $963 +3.4% | $24,500 |
| 2005 | $931 | $24,500 |
| 2004 | $931 +2% | $24,500 +9.5% |
| 2003 | $913 | $22,375 -2.1% |
| 2001 | -- | $22,854 -75% |
| 2000 | -- | $91,417 |
Find assessor info on the county website
Neighborhood: 37615
Nearby homes
- $240,000-- bd2 ba1.5k sqft127 Bentley Parc #45, Johnson City, TN 37615Sold
- $242,900-- bd2 ba1.5k sqft126 Bentley Parc #46, Johnson City, TN 37615Off Market
- $229,900-- bd2 ba1.5k sqft128 Bentley Parc #44, Johnson City, TN 37615Off Market
- $290,0002 bd4 ba1.8k sqft125 Bentley Parc #47, Johnson City, TN 37615Sold
- $170,500-- bd2 ba1.5k sqft125 Bentley Parc #47, Johnson City, TN 37615Sold
- $232,0002 bd3 ba1.3k sqft125 Bentley Parc, Johnson City, TN 37615Off Market
- $225,0002 bd3 ba1.5k sqft124 Bentley Parc, Johnson City, TN 37615Sold
- $234,300-- bd2 ba1.5k sqft124 Bentley Parc #48, Johnson City, TN 37615Off Market
Nearby schools
GreatSchools rating
- 9/10Lake Ridge Elementary SchoolGrades: K-5Distance: 1.3 mi
- 7/10Indian Trail Middle SchoolGrades: 6-8Distance: 1.2 mi
- 8/10Science Hill High SchoolGrades: 9-12Distance: 4.8 mi
Schools provided by the listing agent
- Elementary: Lake Ridge
- Middle: Indian Trail
- High: Science Hill
Source: TVRMLS. This data may not be complete. We recommend contacting the local school district to confirm school assignments for this home.


Get pre-qualified for a loan
At Zillow Home Loans, we can pre-qualify you in as little as 5 minutes with no impact to your credit score.An equal housing lender. NMLS #10287.
- Tennessee
- Washington County
- Johnson City
- 37615
- 127 Bentley Parc Unit 45
Nearby cities
Nearby neighborhoods
Nearby zip codes
Other Johnson City Topics
