DEL WEBB PONTE VEDRA...COME LIVE THE ACTIVE ADULT LIFESTYLE IN THIS GORGEOUS LAKEVIEW HOME WITH NO WASTED SPACE. THIS WONDERFUL HOME IS EQUIPPED WITH A WHOLE HOUSE GENERATOR THAT IS SUPPORTED BY A 500 GALLON BURIED PROPANE GAS TANK & IS MOVE IN READY! As you approach this meticulously maintained home you will be greeted by the charm of a pavered drive & walkway, complemented by the quaint front porch. Enjoy your morning coffee on the extended and screened lanai allowing you to take in the beautiful Florida landscape! The exterior sets the tone for what awaits inside-a sanctuary of comfort & style. This Tangerly Oak floorplan is light & bright w/AMAZING WATER to preserve views that are seen from the kitchen, family rm, Owners Suite & the lanai. In addition to the spacious Guest suite w/a private en-suite bath & large walk in closet, the front office w/French drs could easily be a 4th BR. There is also a craft room that can be whatever you would like! The spacious Kitchen comes w/an everyday dining nook, large food prep Island, custom walk-in pantry, granite all appliances & is open to the formal dining area & the family rm, which makes a great entertaining space.
ADDITIONAL FEATURES INCLUDE:
~ Wood Floors.
~ The home is wired for a Security System & the equipment will stay with the home. The current security service is through Xfinity.
~ 2 1/2 Years New HVAC Unit.
~ Large Wine Fridge in the Garage the holds 130 Bottles of wine!
~ Nice Laundry Room with Cabinetry & Laundry Sink. The laundry room also has a laundry pass-through opening directly from the Owners Suite closet.
~ 2 Car Garage w/a 4ft Extension and Epoxy Floors.
~ Upgraded Lighting & Extra Lighting added.
~ Crown Molding.
~ Beautiful Kitchen Cabinetry w/under cabinet lighting.
~ 36" Flat Cook Top w/ nice hood vent.
~ Spacious Owners Suite with trey ceilings & the bath includes double sinks & large walk-in shower & a large Custom walk-in closet.
~ 8ft Interior Doors.
~ Extended & Screened Paver Lanai & Patio.
~ Nice landscaping & MUCH, MUCH MORE!
**THE SELLER IS A LICENSED REAL ESTATE BROKER!**
Nestled in the heart of the master-planned community of Nocatee, the 55+ Active Adult Riverwood By Del Webb is more than just a place to call home; it's a Lifestyle.
Riverwood Del Wedd, in Nocatee is a master-planned community within the prestigious Ponte Vedra area and is conveniently located between Jacksonville and St. Augustine, FL. Del Webb is surrounded by 2,400 acres of Nocatee Preserve and is minutes from the Atlantic Ocean, great dining, shopping, and recreation. Owners enjoy the array of amenities that cater to your every interest and desire. The Anastasia Club includes a grand ballroom, indoor & outdoor pools, a sauna, spa, fitness center, tennis courts, pickle ball, bocce ball & more all with the convenience of an onsite Lifestyle and Fitness Director. Just minutes from the Nocatee Splash Park too! Experience true Florida Living at It's Finest!
Nocatee Amenities Include: Enjoy Splash Water Park featuring Rip Tide Slide, Lazy Tides River, Splash Cove, lagoon pool, 330-foot zip line, swim club pool, fitness club featuring cardio & weight equipment, free weights & classes. Greenway Trails great for hiking & biking, approx. 2,400 acres of wildly beautiful land fronting a 3.5-mile stretch of the Intracoastal Waterway. Also spend time at the Spray Park that is just behind the Nocatee Swim Club! Nocatee has lots of great activities & amenities. It is a wonderful place to call home.
Closed
$820,000
127 BIG ISLAND Trail, Ponte Vedra, FL 32081
3beds
2,738sqft
Single Family Residence
Built in 2015
9,147 Square Feet Lot
$794,900 Zestimate®
$299/sqft
$3,854 Estimated rent
Home value
$794,900
$739,000 - $858,000
$3,854/mo
Zestimate® history
Owner options
List your home for rent
$3,854/mo
Rent Zestimate®
Find your next renter with Zillow Rental Manager. Plus, with online applications, you can quickly screen prospective tenants – for free.
$3,854/mo
Rent Zestimate®
Refinance and save
$5,470/mo
Est. payment
Refinancing to a lower rate could help reduce your monthly payments and save thousands over the life of the loan.
$5,470/mo
Est. payment
Explore your selling options
Work with a Zillow partner agent
Leverage their expertise and Zillow's premium Showcase listings to get your home seen by more buyers.
Get startedList with your own agent
Get your home in front of millions of buyers by listing it on Zillow.
Learn how to do itSell it yourself
Take full control of how buyers see your home on Zillow by listing For Sale by Owner (FSBO).
List your homeWhat's special
Large food prep islandQuaint front porchFamily rmSpacious guest suiteLarge custom walk-in closetWood floorsFormal dining area
Zillow last checked:
Listing updated:
Listed by:
NAOMI WILKINSON 904-234-5014,
RE/MAX UNLIMITED 904-834-7682
Bought with:
JOSH FOSTER, 3433353
CHRISTIE'S INTERNATIONAL REAL ESTATE FIRST COAST
Source: realMLS,MLS#: 2008251
Facts & features
Interior
Bedrooms & bathrooms
- Bedrooms: 3
- Bathrooms: 3
- Full bathrooms: 3
Heating
- Central, Electric
Cooling
- Central Air, Electric
Appliances
- Included: Convection Oven, Dishwasher, Disposal, Dryer, Electric Cooktop, Electric Oven, Electric Water Heater, Microwave, Refrigerator, Washer
- Laundry: Electric Dryer Hookup, In Unit, Sink
Features
- Breakfast Bar, Breakfast Nook, Ceiling Fan(s), Eat-in Kitchen, Entrance Foyer, Guest Suite, Kitchen Island, Open Floorplan, Pantry, Primary Bathroom - Shower No Tub, Split Bedrooms, Walk-In Closet(s)
- Flooring: Carpet, Tile, Wood
Interior area
- Total interior livable area: 2,738 sqft
Property
Parking
- Total spaces: 2
- Parking features: Attached, Garage
- Attached garage spaces: 2
Features
- Levels: One
- Stories: 1
- Patio & porch: Patio, Screened
- Spa features: Community
- Has view: Yes
- View description: Lake, Trees/Woods
- Has water view: Yes
- Water view: Lake
- Waterfront features: Lake Front, Pond
Lot
- Size: 9,147 Square Feet
- Dimensions: 74.5 x 120 x 74.5 x 120
Details
- Parcel number: 0722410700
- Zoning description: Residential
Construction
Type & style
- Home type: SingleFamily
- Architectural style: Ranch
- Property subtype: Single Family Residence
Materials
- Frame, Stucco
- Roof: Shingle
Condition
- New construction: No
- Year built: 2015
Utilities & green energy
- Sewer: Public Sewer
- Water: Public
- Utilities for property: Cable Available, Electricity Connected, Sewer Connected, Water Connected, Propane
Community & HOA
Community
- Security: Gated with Guard, Security Gate, Security System Owned, Smoke Detector(s)
- Senior community: Yes
- Subdivision: Del Webb Ponte Vedra
HOA
- Has HOA: Yes
- Amenities included: Pool, Basketball Court, Children's Pool, Clubhouse, Dog Park, Fitness Center, Gated, Jogging Path, Pickleball, Sauna, Shuffleboard Court, Spa/Hot Tub, Tennis Court(s)
- Services included: Maintenance Grounds
- HOA fee: $220 monthly
- HOA name: Riverwood By Del Webb
- HOA phone: 800-927-4599
- Second HOA fee: $3,000 one time
Location
- Region: Ponte Vedra
Financial & listing details
- Price per square foot: $299/sqft
- Tax assessed value: $640,596
- Annual tax amount: $3,497
- Date on market: 2/9/2024
- Listing terms: Cash,Conventional,VA Loan
- Road surface type: Asphalt
Price history
| Date | Event | Price |
|---|---|---|
| 12/27/2024 | Sold | $820,000-1.2%$299/sqft |
Source:  realMLS #2008251 Report a problem realMLS #2008251 Report a problem | ||
| 10/11/2024 | Price change | $829,900-0.6%$303/sqft |
Source: realMLS #2008251 Report a problem | ||
| 9/3/2024 | Price change | $834,900-1.8%$305/sqft |
Source: realMLS #2008251 Report a problem | ||
| 6/19/2024 | Price change | $849,900-1.2%$310/sqft |
Source: realMLS #2008251 Report a problem | ||
| 4/11/2024 | Price change | $859,900-2.3%$314/sqft |
Source: realMLS #2008251 Report a problem | ||
| 3/14/2024 | Price change | $879,900-2.1%$321/sqft |
Source: realMLS #2008251 Report a problem | ||
| 2/9/2024 | Listed for sale | $899,000+93.2%$328/sqft |
Source: realMLS #2008251 Report a problem | ||
| 10/26/2015 | Sold | $465,400$170/sqft |
Source: realMLS #781858 Report a problem | ||
Public tax history
| Year | Property taxes | Tax assessment |
|---|---|---|
| 2025 | $11,488 +78.7% | $640,596 +90.6% |
| 2024 | $6,429 +1.2% | $336,176 +3% |
| 2023 | $6,351 +1.7% | $326,384 +3% |
| 2022 | $6,242 +0.4% | $316,878 +3% |
| 2021 | $6,219 +0.2% | $307,649 +1.4% |
| 2020 | $6,206 -0.8% | $303,401 +2.9% |
| 2019 | $6,255 | $294,937 +1.9% |
| 2018 | $6,255 +0.7% | $289,438 +2.1% |
| 2017 | $6,210 | $283,485 -0.9% |
| 2016 | $6,210 0% | $285,984 +346.9% |
| 2015 | $6,212 | $64,000 |
Find assessor info on the county website
Neighborhood: 32081
Nearby homes
- $682,0003 bd3 ba2.4k sqft139 Big Island Trl, Ponte Vedra, FL 32081Off Market

- $776,6003 bd3 ba2.9k sqft113 Big Island Trl, Ponte Vedra, FL 32081Off Market
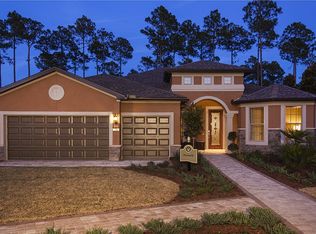
- $733,6003 bd3 ba3k sqft153 Big Island Trl, Ponte Vedra, FL 32081Off Market
- $772,1003 bd3 ba3k sqft97 Big Island Trl, Ponte Vedra, FL 32081Off Market
- $750,4003 bd3 ba3k sqft126 Tangelo Trl, Ponte Vedra, FL 32081Off Market
- $590,3793 bd3 ba3k sqft146 Tangelo Trl, Ponte Vedra, FL 32081Off Market
- $819,0003 bd3 ba2.7k sqft120 Big Island Trl, Ponte Vedra, FL 32081Sold
- $768,6003 bd3 ba3k sqft132 Big Island Trl, Ponte Vedra, FL 32081Off Market
Nearby schools
GreatSchools rating
- 9/10Pine Island AcademyGrades: PK-8Distance: 2.6 mi
- 9/10Allen D Nease Senior High SchoolGrades: 8-12Distance: 2.9 mi
Get a cash offer in 3 minutes
Find out how much your home could sell for in as little as 3 minutes with a no-obligation cash offer.
Estimated market value
$794,900
Get a cash offer in 3 minutes
Find out how much your home could sell for in as little as 3 minutes with a no-obligation cash offer.
Estimated market value
$794,900
- Florida
- Saint Johns County
- Ponte Vedra
- 32081
- 127 BIG ISLAND Trail
Nearby cities
Nearby zip codes
Other Ponte Vedra Topics
