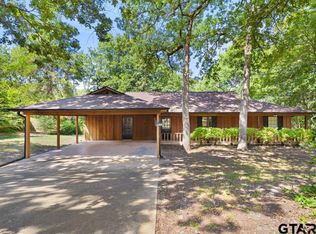
Nestled on a quiet street, this inviting residence blends comfort, functionality, and timeless style, an ideal retreat for full-time living or a weekend getaway. Owned solar panels help keep your electric bill low. Step inside to discover an open floor plan designed for easy living and entertaining. The spacious living and dining areas are filled with natural light, creating a warm, welcoming atmosphere. The well-appointed kitchen boasts ample cabinetry, and generous counter space, making meal prep and casual dining a delight. The private primary suite offers a peaceful escape with a large closet and an en-suite bath featuring a walk-in shower and plenty of vanity space. A comfortable secondary bedroom and full bath provide room for guests, a home office, or hobby space. The home also features a convenient laundry area and additional storage to keep everything organized. Enjoy outdoor living on your private lot, perfect for sipping your morning coffee or unwinding after a busy day while overlooking the peaceful backyard with mature trees offering shade and privacy. The attached two-car garage adds more storage and easy access. Living in Hideaway Lake means enjoying an array of resort-style amenities, including a 27-hole golf course, three sparkling lakes for fishing and boating, swimming pool, tennis and pickleball courts, clubhouse, parks, and 24-hour security – all just minutes from shopping, dining, and medical facilities in Tyler and surrounding areas. Whether you’re downsizing, purchasing your first home, or searching for a weekend retreat, this well-cared-for property offers a rare opportunity to experience the unmatched lifestyle of Hideaway. Schedule your private tour today and discover why so many love to call this community home! Some photos have been virtually staged
For sale
$215,000
127 Birdie Ln, Lindale, TX 75771
2beds
1,489sqft
Single Family Residence
Built in 1983
0.39 Acres Lot
$206,000 Zestimate®
$144/sqft
$340/mo HOA
What's special
Inviting residence
- 38 days |
- 215 |
- 12 |
Zillow last checked:
Listing updated:
Listed by:
Emily Santina 903-714-6430,
Keller Williams Realty-Tyler,
Charlotte Williams 903-520-2985
Source: GTARMLS,MLS#: 26010086
Facts & features
Interior
Bedrooms & bathrooms
- Bedrooms: 2
- Bathrooms: 2
- Full bathrooms: 2
Bathroom
- Features: Shower/Tub
Heating
- Central/Electric
Cooling
- Central Electric
Appliances
- Included: Electric Range, Dishwasher, Microwave
Features
- All Bedrooms Downstairs, Ceiling Fan, Vaulted Ceiling(s), Pantry
- Flooring: Laminate, Tile
- Windows: Blinds
- Fireplace features: Gas
Interior area
- Total structure area: 1,489
- Total interior livable area: 1,489 sqft
Property
Parking
- Total spaces: 2
- Parking features: Garage Door Opener, Garage
- Garage spaces: 2
Features
- Levels: One
- Stories: 1
- Exterior features: Rain Gutters
- Pool features: None
- Fencing: None
- Body of water: Hide-A-Way Lake
Lot
- Size: 0.39 Acres
- Features: Subdivision Lot
Details
- Parcel number: 115000000000058300
Construction
Type & style
- Home type: SingleFamily
- Architectural style: Traditional
- Property subtype: Single Family Residence
Materials
- Brick
- Foundation: Slab
- Roof: Composition
Condition
- Pre-owned
- Year built: 1983
Utilities & green energy
- Sewer: Aerobic Septic
- Water: Community
- Utilities for property: Cable Available, Standard Electric, Cable Internet
Community & HOA
Community
- Features: Lake, Pool, Boat Ramp
- Security: Security Gate, Audio and Video Surveillance, Security System
- Subdivision: HIDE A WAY LAKE
HOA
- Has HOA: Yes
- Amenities included: Common Area, Tennis Court(s), Golf Course, Fishing, Security, Resort Property, Boat Dock, Boat House, Greenbelt, RV Parking, Playground
- HOA fee: $340 monthly
Location
- Region: Lindale
Financial & listing details
- Price per square foot: $144/sqft
- Tax assessed value: $186,027
- Annual tax amount: $2,796
- Date on market: 7/20/2026
- Listing terms: Conventional,FHA,VA Loan,Cash,USDA Loan
- Road surface type: Paved
Estimated market value
$206,000
$196,000 - $216,000
$1,765/mo
Price history
| Date | Event | Price |
|---|---|---|
| 7/21/2026 | Listed for sale | $215,000$144/sqft |
Source:  GTARMLS #26010086 Report a problem GTARMLS #26010086 Report a problem | ||
| 7/20/2026 | Listing removed | $215,000$144/sqft |
Source: NTREIS #21083104 Report a problem | ||
| 6/25/2026 | Price change | $215,000-5.9%$144/sqft |
Source: GTARMLS #25015010 Report a problem | ||
| 6/19/2026 | Price change | $228,500+0.7%$153/sqft |
Source: NTREIS #21083104 Report a problem | ||
| 4/4/2026 | Price change | $227,000-0.7%$152/sqft |
Source: GTARMLS #25015010 Report a problem | ||
| 2/27/2026 | Price change | $228,500-2.3%$153/sqft |
Source: GTARMLS #25015010 Report a problem | ||
| 12/16/2025 | Price change | $233,900-0.4%$157/sqft |
Source: GTARMLS #25015010 Report a problem | ||
| 10/9/2025 | Listed for sale | $234,900+109.7%$158/sqft |
Source: GTARMLS #25015010 Report a problem | ||
| 12/21/2009 | Sold | -- |
Source: Agent Provided Report a problem | ||
| 11/7/2009 | Listed for sale | $112,000$75/sqft |
Source: The I-20 Team Real Estate #11300222 Report a problem | ||
Public tax history
| Year | Property taxes | Tax assessment |
|---|---|---|
| 2024 | $2,320 +12% | $186,027 -24.1% |
| 2023 | $2,071 -13.4% | $245,083 +27.9% |
| 2022 | $2,391 +4.3% | $191,551 +35.5% |
| 2021 | $2,293 -3.6% | $141,378 |
| 2020 | $2,378 +3.9% | $141,378 +9.6% |
| 2019 | $2,288 +6.3% | $129,027 +6.9% |
| 2018 | $2,153 -1.1% | $120,721 -1.4% |
| 2017 | $2,178 +7.1% | $122,470 +7.1% |
| 2016 | $2,033 +6.4% | $114,388 +6.6% |
| 2015 | $1,911 | $107,267 |
| 2014 | $1,911 +1.5% | -- |
| 2013 | $1,883 -0.2% | -- |
| 2012 | $1,887 -0.5% | -- |
| 2011 | $1,896 | -- |
| 2010 | -- | $101,781 -2.6% |
| 2009 | -- | $104,537 -0.1% |
| 2008 | -- | $104,600 |
| 2007 | -- | $104,600 -1.5% |
| 2006 | -- | $106,200 +4.7% |
| 2005 | -- | $101,400 +4.8% |
| 2004 | -- | $96,800 +2.5% |
| 2003 | -- | $94,400 +12% |
| 2002 | -- | $84,300 |
| 2001 | -- | $84,300 +6.6% |
| 2000 | -- | $79,100 |
Find assessor info on the county website
Monthly payment
Est. payment
Payment breakdown
Explore the cost of this home by adjusting the details. Changes won't be saved.Climate risks
Neighborhood: 75771
Nearby schools
GreatSchools rating
- 10/10Velma Penny Elementary SchoolGrades: 1-3Distance: 3 mi
- 9/10Lindale Junior High SchoolGrades: 7-8Distance: 3.1 mi
- 8/10Lindale High SchoolGrades: 9-12Distance: 4.4 mi
Schools provided by the listing agent
- Elementary: Lindale
- Middle: Lindale
- High: Lindale
Source: GTARMLS. This data may not be complete. We recommend contacting the local school district to confirm school assignments for this home.
- $165,600-- bd1 ba1k sqft125 Birdie Ln, Lindale, TX 75771Off Market
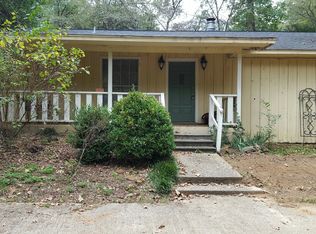
- $296,8004 bd2 ba2.1k sqft152 Fairway Dr E, Hideaway, TX 75771Off Market
- $500-- bd-- ba-- sqft123 Birdie Ln, Lindale, TX 75771Off Market
- $239,5003 bd2 ba1.5k sqft142 Fairway Dr E, Hideaway, TX 75771Off Market
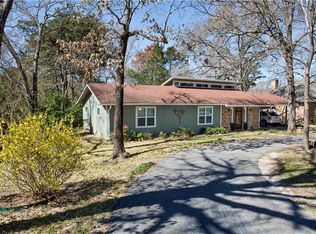
- $275,400-- bd2 ba1.8k sqft144 Fairway Dr E, Hideaway, TX 75771Off Market
- $26,500-- bd-- ba-- sqft128 Birdie Ln, Hideaway, TX 75771Off Market
- $--0.34 acres130 Birdie Ln, Hideaway, TX 75771Sold
- $--0.36 acres130 Birdie Ln LOT 567, Lindale, TX 75771Off Market
A local agent can set up tours, give advice and negotiate with sellers.
A local lender can help you make sure your offer is ready when you are.
Similar homes
- $249,9993 bd2 ba1.4k sqft1210 Hilltop Run, Hideaway, TX 75771For Sale
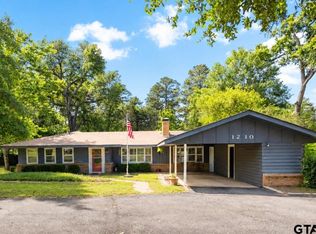 MLS ID #26006393, Beth Knox, ADT Realty Brokers. GTARMLS
 - $259,9002 bd2 ba1.6k sqft304 Hideaway Ln, Lindale, TX 75771For Sale
 MLS ID #26010985, Melisa Terry, ADT Realty Brokers. GTARMLS
 - $264,9003 bd2 ba1.6k sqft208 Treetop Ln, Hideaway, TX 75771For Sale
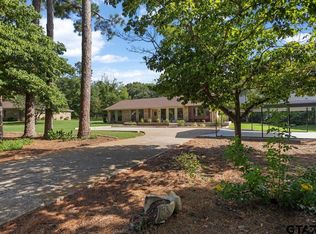 MLS ID #26010151, Nita Cunningham, ADT Realty Brokers. GTARMLS
 - $210,0003 bd2 ba1.8k sqft522 Woodside Dr, Hideaway, TX 75771For Sale
 MLS ID #26004554, Timothy Schlesener, Better Homes & Gardens Real Es. GTARMLS
 - $274,5002 bd2 ba1.8k sqft241 Hide A Way Lane Central, Lindale, TX 75771For SaleMLS ID #26007333, Melisa Terry, ADT Realty Brokers. GTARMLS
- $239,0004 bd2 ba2k sqft531 Dogwood Ln, Hideaway, TX 75771For SaleMLS ID #25015148, Emily Santina, Keller Williams Realty-Tyler. GTARMLS
- $215,0003 bd2 ba1.4k sqft1501 Pearl St, Lindale, TX 75771For SaleMLS ID #26008346, Amy Garcia, MILLER HOMES GROUP. GTARMLS
- $299,9004 bd2 ba1.5k sqft329 Lone Star Ln, Lindale, TX 75771For SaleMLS ID #26006519, Melisa Terry, ADT Realty Brokers. GTARMLS
- $265,0003 bd2 ba1.4k sqft324 Texas Dr, Hideaway, TX 75771For SaleMLS ID #26007205, Valerie Bonds, Better Homes & Gardens Real Es. GTARMLS
- $139,9003 bd2 ba1.4k sqft1505 Tanglewood Dr E, Hideaway, TX 75771For SaleMLS ID #26005954, Katie Edwards, Century 21 First Group - Lindale. GTARMLS
- $299,9003 bd3 ba1.9k sqft1642 Tanglewood Dr E, Lindale, TX 75771For SaleMLS ID #26007619, Greg Cunningham, ADT Realty Brokers. GTARMLS
- $311,4273 bd2 ba2k sqft1743 Barbara Ct, Hideaway, TX 75771For SaleMLS ID #26008639, Ryan Major, Keller Williams Realty-Tyler. GTARMLS
- $249,9003 bd2 ba1.3k sqft213 Freeman St, Lindale, TX 75771For SaleMLS ID #26003764, Austin McFarland, The Brian Chinn Team, eXp Realty. GTARMLS
- $178,0002 bd1 ba1.2k sqft201 Braziel St, Lindale, TX 75771For SaleMLS ID #26011038, Kevin Ramos, Compass RE Texas, LLC.. GTARMLS
- $315,0004 bd2 ba1.8k sqft833 Greenwood Cir, Lindale, TX 75771For SaleMLS ID #26010810, Ryan Major, Keller Williams Realty-Tyler. GTARMLS
- $279,0003 bd2 ba1.4k sqft307 Mission Crest Cir, Lindale, TX 75771For SaleMLS ID #26011601, April Shipman, Leslie Cain Realty, LLC. GTARMLS
- $279,9003 bd2 ba1.6k sqft709 N Georgia St, Lindale, TX 75771For SaleMLS ID #26010847, Mary Margaret Anderson, NextHome Neighbors. GTARMLS
- $239,9003 bd2 ba1.5k sqft3900 Birdwell Dr, Tyler, TX 75703For SaleMLS ID #26011712, Andrea Lynch, Shilling Real Estate Company. GTARMLS
- $309,0003 bd2 ba1.6k sqft256 County Road 2302, Mineola, TX 75773For SaleMLS ID #26011854, Toni Scott, Century 21 First Group - Lindale. GTARMLS
- $235,0004 bd2 ba2k sqft260 Washington St, Van, TX 75790For SaleMLS ID #26010692, Derek Harris, Leslie Cain Realty, LLC. GTARMLS
