Skip main navigation
Off market
  • $7,312,800

    127 Birnam Wood Ct, Austin, TX 78746

    6beds
    9,515sqft
    SingleFamily
    Built in 2001
    0.73 Acres Lot
    $7,312,800 Zestimate®
    $769/sqft
    $9,967 Estimated rent

    Home value

    $7,312,800

    $6.22M - $8.56M

    $9,967/mo

    Zestimate® history
    Loading
    Loading...

    Owner options

    List your home for rent

    $9,967/mo

    Rent Zestimate®

    Find your next renter with Zillow Rental Manager. Plus, with online applications, you can quickly screen prospective tenants – for free.

    Learn more

    $9,967/mo

    Rent Zestimate®

    Refinance and save

    $48,430/mo

    Est. payment

    Refinancing to a lower rate could help reduce your monthly payments and save thousands over the life of the loan.

    See today's rates

    $48,430/mo

    Est. payment

    Explore your selling options

    Work with a Zillow partner agent

    Leverage their expertise and Zillow's premium Showcase listings to get your home seen by more buyers.

    Get started

    List with your own agent

    Get your home in front of millions of buyers by listing it on Zillow.

    Learn how to do it

    Sell it yourself

    Take full control of how buyers see your home on Zillow by listing For Sale by Owner (FSBO).

    List your home

    What's special

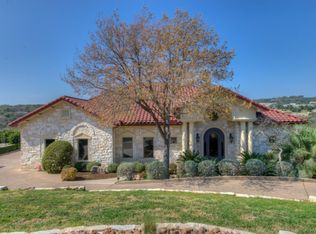
    Overlooking beautiful Lake Austin, this magnificent French-inspired mansion has been transformed into a modern-day luxury estate by the incredible teamwork of elite architect Ryan Street, renowned designer Mark Ashby and Michael Dean Homes. Stunning interiors bring together old and new world luxury that impress with every detail. From the custom-stained dark oak floors to the hand-applied diamond plaster walls, this property is a work of art in itself. Steel and glass doors in the family room open to the terrace and negative-edge pool blending seamlessly into the lakeview. A state-of-the-art wine room holds 1,000 bottles, with a handsome tiger onyx-top de-corking station. Pristine wall-to-wall walnut cabinetry and shelves line the study, with a custom surround system. In the master suite, an expansive balcony overlooking the lake and UT Tower, with a spacious bathroom and walk-in closet. Three guest bedrooms upstairs each have their own full bath and walk-in closet. The media room that doubles as a guest bedroom with a murphy bed and walk-in closet, and bathroom with Carrera marble and steam shower. Outside, an immaculate negative-edge pool blends seamlessly into the lakeview, with an in-pool fountain and hot tub. A fully-equipped cabana has a complete outdoor kitchen with 48" Solaire gas grill and half bath, ideal for entertaining. A separate guest house with its own full-kitchen, dining room, living room, bedroom and full bath ensures the utmost privacy and comfort for visitors. Other highlights include: a three-story elevator system, 4-car garage, full-house audio, 110" projector screen in the media room, security cameras and alarm system, and unique Savant control system for AC, stereo, alarm, pool, TV, and lights.

    This property is off market, which means it's not currently listed for sale or rent on Zillow. This may be different from what's available on other websites or public sources.

    Facts & features

    Interior

    Bedrooms & bathrooms
    • Bedrooms: 6
    • Bathrooms: 8
    • Full bathrooms: 6
    • 1/2 bathrooms: 2
    Heating
    • Other
    Cooling
    • Central
    Features
    • Flooring: Hardwood
    • Has fireplace: Yes
    Interior area
    • Total interior livable area: 9,515 sqft

    Property

    Parking
    • Total spaces: 5
    • Parking features: Garage - Attached
    Features
    • Has spa: Yes
    • Has view: Yes
    • View description: Water
    • Has water view: Yes
    • Water view: Water
    Lot
    • Size: 0.73 Acres
    Details
    • Parcel number: 113172

    Construction

    Type & style
    • Home type: SingleFamily
    Materials
    • wood frame
    • Foundation: Slab
    • Roof: Tile
    Condition
    • Year built: 2001

    Community & HOA

    HOA
    • Has HOA: Yes
    • HOA fee: $192 monthly
    Location
    • Region: Austin

    Financial & listing details

    • Price per square foot: $769/sqft
    • Tax assessed value: $9,029,272
    • Annual tax amount: $176,385

    Price history

    DateEventPrice
    3/13/2019Listing removed$9,450,000$993/sqft
    Source: Kuper Sotheby's International Realty #WJ73JB Report a problem
    1/16/2019Listed for sale$9,450,000$993/sqft
    Source: Kuper Sotheby's International Realty #WJ73JB Report a problem

    Public tax history

    YearProperty taxesTax assessment
    2025$176,385 +14%$9,029,272 +11.9%
    2024$154,715 +62.4%$8,071,462 +36.8%
    2023$95,277 -5.3%$5,900,000 -47.3%
    2022$100,576 $11,204,282 +220.4%
    2021-- $3,496,679 -7.1%
    2020$84,362 $3,765,560 +12.1%
    2019-- $3,357,811 -13.2%
    2018$82,045 $3,869,065 -3.3%
    2017$82,045 +2.7%$4,002,576 +4.7%
    2016$79,894 $3,823,520 +9.8%
    2015$79,894 $3,482,000 -2%
    2014$79,894 $3,554,469 +10%
    2013-- $3,231,335 +7.2%
    2012-- $3,015,357 +10.9%
    2011-- $2,720,000 -9%
    2010-- $2,988,031 -5.7%
    2009-- $3,167,143 +3.8%
    2008-- $3,050,818 +10%
    2007-- $2,773,471 -17%
    2006-- $3,339,645 +10%
    2005-- $3,036,041
    Find assessor info on the county website

    Neighborhood: 78746

    Nearby schools

    GreatSchools rating
    Get a cash offer in 3 minutes
    Find out how much your home could sell for in as little as 3 minutes with a no-obligation cash offer.
    Estimated market value
    $7,312,800
    Get a cash offer in 3 minutes
    Find out how much your home could sell for in as little as 3 minutes with a no-obligation cash offer.
    Estimated market value
    $7,312,800