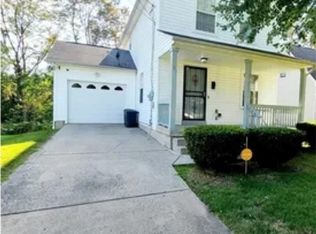
Start your next chapter on one level—where there is so much NEW and not much to do!! Move right into this beautifully updated ranch offering 4 bedrooms and 1.5 baths, designed for easy, comfortable living. Step in from the covered front porch to a spacious great room that blends living and dining space, highlighted by brand NEW LVT flooring and a freshly painted interior. The kitchen continues the same flooring and and has brand NEW cabinetry, NEW countertops, and NEW ceramic tile backsplash, plus all NEW appliances including a stove, refrigerator ,microwave, and dishwasher. It is completely turnkey and ready for everyday life or entertaining. A first-floor laundry area with a utility tub and storage closet adds convenience where it counts. All 4 bedrooms have NEW carpeting and both bathrooms have been refreshed with new toilets and sinks. The full bath features a tub and shower combo. Enjoy added peace of mind with a brand NEW furnace and newer hot water tank. Take advantage of the 1-car attached garage with a bump-out for extra storage. This move-in ready home is ready when you are—schedule your showing today!
Closed
$150,000
127 Blackburn St, Campbell, OH 44405
4beds
1,472sqft
Single Family Residence
Built in 1998
8,973 Square Feet Lot
$151,200 Zestimate®
$102/sqft
$1,648 Estimated rent
Home value
$151,200
Estimated sales range
Not available
$1,648/mo
Zestimate® history
Owner options
List your home for rent
$1,648/mo
Rent Zestimate®
Find your next renter with Zillow Rental Manager. Plus, with online applications, you can quickly screen prospective tenants – for free.
$1,648/mo
Rent Zestimate®
Refinance and save
$1,056/mo
Est. payment
Refinancing to a lower rate could help reduce your monthly payments and save thousands over the life of the loan.
$1,056/mo
Est. payment
Explore your selling options
Work with a Zillow partner agent
Leverage their expertise and Zillow's premium Showcase listings to get your home seen by more buyers.
Get startedList with your own agent
Get your home in front of millions of buyers by listing it on Zillow.
Learn how to do itSell it yourself
Take full control of how buyers see your home on Zillow by listing For Sale by Owner (FSBO).
List your homeWhat's special
Beautifully updated ranchBrand new cabinetryCovered front porchFreshly painted interiorBrand new lvt flooring
Zillow last checked:
Listing updated:
Listed by:
Valerie J Park 330-506-5661 valerieparkrealtor@gmail.com,
CENTURY 21 Lakeside Realty
Bought with:
Julie M Mills, 2015002259
Burgan Real Estate
Source: MLS Now,MLS#: 5200694 Originating MLS: Youngstown Columbiana Association of REALTORS
Originating MLS: Youngstown Columbiana Association of REALTORSFacts & features
Interior
Bedrooms & bathrooms
- Bedrooms: 4
- Bathrooms: 2
- Full bathrooms: 1
- 1/2 bathrooms: 1
- Main level bathrooms: 2
- Main level bedrooms: 4
Primary bedroom
- Description: Flooring: Carpet
- Level: First
- Dimensions: 12 x 12
Bedroom
- Description: Flooring: Carpet
- Level: First
- Dimensions: 10 x 11
Bedroom
- Description: Flooring: Carpet
- Level: First
- Dimensions: 13 x 9
Bedroom
- Description: Flooring: Carpet
- Level: First
- Dimensions: 12 x 10
Dining room
- Description: Flooring: Luxury Vinyl Tile
- Level: First
- Dimensions: 11 x 14
Kitchen
- Description: Flooring: Luxury Vinyl Tile
- Level: First
- Dimensions: 14 x 8
Laundry
- Description: Flooring: Luxury Vinyl Tile
- Level: First
- Dimensions: 8 x 6
Living room
- Description: Flooring: Luxury Vinyl Tile
- Level: First
- Dimensions: 17 x 14
Heating
- Forced Air, Gas
Cooling
- None, Whole House Fan
Appliances
- Included: Dishwasher, Microwave, Range, Refrigerator
- Laundry: Main Level
Features
- Primary Downstairs
- Basement: None
- Has fireplace: No
- Fireplace features: None
Interior area
- Total structure area: 1,472
- Total interior livable area: 1,472 sqft
- Finished area above ground: 1,472
Property
Parking
- Total spaces: 1
- Parking features: Attached, Garage, Garage Door Opener
- Attached garage spaces: 1
Features
- Levels: One
- Stories: 1
- Patio & porch: Covered, Front Porch
Lot
- Size: 8,973 Square Feet
- Dimensions: 56 x 160
Details
- Parcel number: 460150061.000
Construction
Type & style
- Home type: SingleFamily
- Architectural style: Ranch
- Property subtype: Single Family Residence
Materials
- Vinyl Siding
- Foundation: Slab
- Roof: Asphalt
Condition
- Year built: 1998
Utilities & green energy
- Sewer: Public Sewer
- Water: Public
Community & HOA
Community
- Subdivision: City/Campbell
HOA
- Has HOA: No
Location
- Region: Campbell
Financial & listing details
- Price per square foot: $102/sqft
- Tax assessed value: $71,940
- Annual tax amount: $1,352
- Date on market: 4/13/2026
- Cumulative days on market: 90 days
- Listing terms: Cash,Conventional,FHA,VA Loan
Price history
| Date | Event | Price |
|---|---|---|
| 6/2/2026 | Sold | $150,000+7.2%$102/sqft |
Source:  MLS Now #5200694 Report a problem MLS Now #5200694 Report a problem | ||
| 5/4/2026 | Listing removed | $1,100$1/sqft |
Source: Zillow Rentals Report a problem | ||
| 5/2/2026 | Pending sale | $139,900$95/sqft |
Source: MLS Now #5200694 Report a problem | ||
| 4/23/2026 | Listed for rent | $1,100+10%$1/sqft |
Source: Zillow Rentals Report a problem | ||
| 4/13/2026 | Listed for sale | $139,900$95/sqft |
Source: MLS Now #5200694 Report a problem | ||
| 4/10/2026 | Listing removed | $139,900$95/sqft |
Source: MLS Now #5180639 Report a problem | ||
| 3/31/2026 | Price change | $139,900-3.5%$95/sqft |
Source: MLS Now #5180639 Report a problem | ||
| 3/3/2026 | Price change | $144,900-3.3%$98/sqft |
Source: MLS Now #5180639 Report a problem | ||
| 2/20/2026 | Listed for sale | $149,900$102/sqft |
Source: MLS Now #5180639 Report a problem | ||
| 2/1/2026 | Pending sale | $149,900$102/sqft |
Source: MLS Now #5180639 Report a problem | ||
| 1/10/2026 | Listed for sale | $149,900$102/sqft |
Source: MLS Now #5180639 Report a problem | ||
| 12/13/2025 | Listing removed | $1,000$1/sqft |
Source: Zillow Rentals Report a problem | ||
| 12/11/2025 | Listed for rent | $1,000$1/sqft |
Source: Zillow Rentals Report a problem | ||
Public tax history
| Year | Property taxes | Tax assessment |
|---|---|---|
| 2025 | $1,351 0% | $25,180 |
| 2024 | $1,352 +1.2% | $25,180 |
| 2023 | $1,336 +136.9% | $25,180 +183.9% |
| 2022 | $564 +6.6% | $8,870 |
| 2021 | $529 -1.6% | $8,870 |
| 2020 | $537 +0.8% | $8,870 +13% |
| 2019 | $533 +0.8% | $7,850 |
| 2018 | $529 -3.1% | $7,850 |
| 2017 | $546 +1.3% | $7,850 -4.6% |
| 2016 | $539 -31.8% | $8,230 -29.8% |
| 2015 | $790 +5.3% | $11,730 |
| 2014 | $750 +63.4% | $11,730 -11.1% |
| 2013 | $459 +0.1% | $13,200 |
| 2012 | $459 +6.1% | $13,200 |
| 2011 | $433 -4.9% | $13,200 -9.6% |
| 2010 | $455 +7.8% | $14,600 |
| 2009 | $422 +0% | $14,600 |
| 2008 | $422 -33.4% | $14,600 -29% |
| 2007 | $633 -1.6% | $20,550 |
| 2006 | $643 +78.1% | $20,550 +197.8% |
| 2005 | $361 -18% | $6,900 |
| 2003 | $441 +6.1% | -- |
| 2002 | $415 -12.9% | -- |
| 2001 | $477 -34.7% | -- |
| 2000 | $730 | -- |
Find assessor info on the county website
Neighborhood: 44405
Nearby homes
- $109,0003 bd2 ba1.2k sqft123 Blackburn St, Campbell, OH 44405Sold
- $122,9003 bd-- ba1.3k sqft131 Blackburn St, Campbell, OH 44405Off Market
- $138,9004 bd1 ba1.4k sqft135 Blackburn St, Campbell, OH 44405Off Market
- $114,4004 bd1 ba648 sqft119 Blackburn St, Campbell, OH 44405Off Market
- $87,5003 bd1 ba912 sqft128 Chambers St, Campbell, OH 44405Off Market
- $63,0002 bd1 ba912 sqft124 Chambers St, Campbell, OH 44405Off Market
- $127,0004 bd1 ba1.4k sqft115 Blackburn St, Campbell, OH 44405Off Market
- $137,0004 bd2 ba1.4k sqft134 Chambers St, Campbell, OH 44405Sold
Nearby schools
GreatSchools rating
- 6/10Campbell Elementary SchoolGrades: PK-6Distance: 1.2 mi
- 3/10Memorial High SchoolGrades: 7-12Distance: 1.2 mi
Schools provided by the listing agent
- District: Campbell CSD - 5003
Source: MLS Now. This data may not be complete. We recommend contacting the local school district to confirm school assignments for this home.


Get pre-qualified for a loan
At Zillow Home Loans, we can pre-qualify you in as little as 5 minutes with no impact to your credit score.An equal housing lender. NMLS #10287.
Sell for more on Zillow
Get a Zillow Showcase℠ listing at no additional cost and you could sell for .
$151,200
2% more
+$3,024
With Zillow Showcase(estimated)
$154,224
- Ohio
- Mahoning County
- Campbell
- 44405
- 127 Blackburn St
Nearby cities
Nearby zip codes
Other Campbell Topics
