Skip main navigation
Off market
  • $545,100

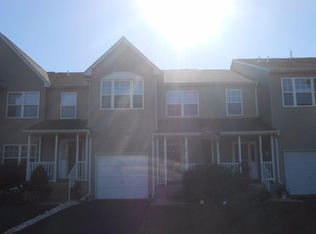
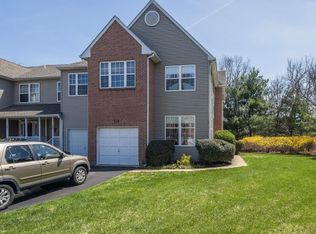
    127 Blackfriars Cir #94, Doylestown, PA 18901

    3beds
    3baths
    --sqft
    Townhouse
    Built in 1994
    -- sqft lot
    $545,100 Zestimate®
    $--/sqft
    $3,006 Estimated rent

    Home value

    $545,100

    $518,000 - $572,000

    $3,006/mo

    Zestimate® history
    Loading
    Loading...

    Owner options

    List your home for rent

    $3,006/mo

    Rent Zestimate®

    Find your next renter with Zillow Rental Manager. Plus, with online applications, you can quickly screen prospective tenants – for free.

    Learn more

    $3,006/mo

    Rent Zestimate®

    Refinance and save

    $3,690/mo

    Est. payment

    Refinancing to a lower rate could help reduce your monthly payments and save thousands over the life of the loan.

    See today's rates

    $3,690/mo

    Est. payment

    Explore your selling options

    Work with a Zillow partner agent

    Leverage their expertise and Zillow's premium Showcase listings to get your home seen by more buyers.

    Get started

    List with your own agent

    Get your home in front of millions of buyers by listing it on Zillow.

    Learn how to do it

    Sell it yourself

    Take full control of how buyers see your home on Zillow by listing For Sale by Owner (FSBO).

    List your home

    What's special

    Gorgeous Charing Cross end unit town home, spectacularly upgraded! Five minutes from the borough is a home with so many custom features you simply have to see it. With a side entrance and well placed lot, this townhome has a single family feel inside a premium community. Beautiful hardwood flooring throughout the first floor is matched by the custom natural trim work. There is gorgeous handcrafted detail around every corner. Entering the spacious entry foyer with its natural stained wooden doors and new fixtures leads to the living room with both a triple and double window providing great natural light. The custom wood cornices, found in many of the rooms throughout the home, provide an elegant touch to your window treatments. The family room could also be a formal dining room, with crown molding, cornices and fabulous custom built-in shelving. The powder room is beautifully updated with granite, crown molding, gorgeous mirror and antique brass fixtures. The kitchen features: two sets of double windows, hardwood floors, granite counter tops, built in oven, 36" 5 burner cooktop, heavy duty Range Master exhaust hood, under cab lighting, water purifier for drinking water, high hats, expansive cabinetry with antiques furniture pulls. Upstairs, the Master bedroom is dramatic with vaulted ceiling, display cove, chair rail, plush sitting area, 5 windows, ceiling fan and walk in closet. The master bath is simply fantastic! Cherry furniture vanity, spectacular double art glass vessels set in granite counter top with beautiful fixtures. Soaking tub and new glass enclosed shower. The Laundry is closeted in the hallway. The newly remodeled hallway bath features granite counter with prep vanity, custom tiled tub/shower combo and sweet ceiling. The 2nd bedroom features a walk in closet and ceiling fan and the third, triple windows and ceiling fan. The second floor is carpeted. In the basement there is a work room with custom shelving, New HVAC, new water heater, April Aire humidifier and a beer fridge! One car garage with shelving and a bright and sunny rear deck accessed through the lovely breakfast room adjacent to the kitchen. This is a particularly comfortable room-open to the kitchen for great entertaining and well placed to capture the breezes from the terrific cross ventilation! Come and see this beautiful home for yourself. Description doesn't capture every detail!

    This property is not currently displayed as for sale or rent on Zillow. This may be different from what's on other websites or public sources.

    Facts & features

    Interior

    Bedrooms & bathrooms
    • Bedrooms: 3
    • Bathrooms: 3
    Heating
    • Forced air
    Cooling
    • Central
    Appliances
    • Included: Dishwasher, Garbage disposal, Range / Oven
    Features
    • Flooring: Tile, Other, Carpet, Hardwood

    Property

    Features
    • Exterior features: Vinyl

    Construction

    Type & style
    • Home type: Townhouse
    Materials
    • Roof: Other
    Condition
    • Year built: 1994

    Community & HOA

    HOA
    • Has HOA: Yes
    • HOA fee: $188 monthly
    Location
    • Region: Doylestown

    Price history

    DateEventPrice
    1/1/2015Sold$320,000+1.6%
    Source: Long & Foster Broker Feed #1002890134_100 Report a problem
    4/29/2014Listing removed$314,900
    Source: Long & Foster Real Estate #6374346 Report a problem
    4/25/2014Listed for sale$314,900
    Source: Long & Foster Real Estate #6374346 Report a problem

    Public tax history

    Tax history is unavailable.

    Neighborhood: 18901

    Nearby schools

    GreatSchools rating
    Schools provided by the listing agent
    • Elementary: GROVELAND
    • Middle: TOHICKON
    • High: CENTRAL BUCKS HS - WEST
    • District: Central Bucks

    Source: The MLS. This data may not be complete. We recommend contacting the local school district to confirm school assignments for this home.

    Get a cash offer in 3 minutes
    Find out how much your home could sell for in as little as 3 minutes with a no-obligation cash offer.
    Estimated market value
    $545,100
    Get a cash offer in 3 minutes
    Find out how much your home could sell for in as little as 3 minutes with a no-obligation cash offer.
    Estimated market value
    $545,100