Skip main navigation
Off market
Street View
  • $426,500

    127 Blaine St, Manchester, NH 03102

    3beds
    1,418sqft
    SingleFamily
    Built in 1884
    7,405 Square Feet Lot
    $426,500 Zestimate®
    $301/sqft
    $2,887 Estimated rent

    Home value

    $426,500

    $405,000 - $452,000

    $2,887/mo

    Zestimate® history
    Loading
    Loading...

    Owner options

    List your home for rent

    $2,887/mo

    Rent Zestimate®

    Find your next renter with Zillow Rental Manager. Plus, with online applications, you can quickly screen prospective tenants – for free.

    Learn more

    $2,887/mo

    Rent Zestimate®

    Refinance and save

    $2,340/mo

    Est. payment

    Refinancing to a lower rate could help reduce your monthly payments and save thousands over the life of the loan.

    See today's rates

    $2,340/mo

    Est. payment

    Explore your selling options

    Work with a Zillow partner agent

    Leverage their expertise and Zillow's premium Showcase listings to get your home seen by more buyers.

    Get started

    List with your own agent

    Get your home in front of millions of buyers by listing it on Zillow.

    Learn how to do it

    Sell it yourself

    Take full control of how buyers see your home on Zillow by listing For Sale by Owner (FSBO).

    List your home

    What's special

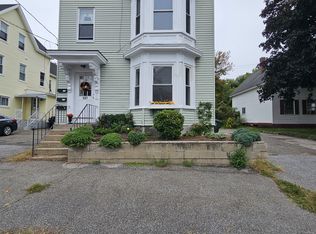
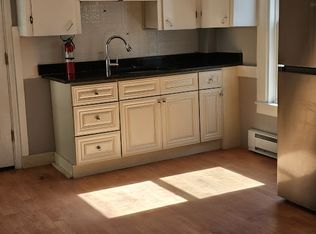
    OPPORTUNITY KNOCKS...FOR THOSE WHO VALUE HISTORIC CHARACTER HERE IS YOUR WEST SIDE HOME WITH UNDENIABLE POTENTIAL! Tucked away on a residential street youâll love the ultra convenient commuter location near shopping and downtown Manchesterâs vibrant restaurant scene with the bonus of the Piscataqua River Rail Trail in your backyard! Green grass and a majestic maple welcome you to venture inside to the foyer where youâll notice updated flooring and original millwork. Youâll be drawn to the sizable sun-drenched living room where a charming window seat, warm wood accents and a decorative pressed ceiling greet you. From there guests will naturally flow into the dine-in vintage kitchen. Thereâs plenty of cabinetry and counter space ideal for meal prep. Peek through to a sunroom where windows let warm cross breezes flow and it will surely be your favorite retreat with just a little TLC. Just outside youâll discover a flat and grassy fenced-in backyard where alfresco entertaining will be a delight. Back inside a large first floor home office is ideal for todayâs work-from-home lifestyle, or perhaps youâd prefer a first floor master instead? Talk about versatile spaces! Upstairs three perfectly proportioned bedrooms with ample closet space complete the picture. Want more? Thereâs an oversized garage to store all of your treasures and a convenient carport too. Itâs a dynamo of a home! WITH FLEXIBLE SPACES AWAIT YOUR SPECIAL TOUCHES... CREATE YOUR DREAM TODAY?! Seller related to agent

    This property is off market, which means it's not currently listed for sale or rent on Zillow. This may be different from what's available on other websites or public sources.
    Facts & features

    Interior

    Bedrooms & bathrooms
    • Bedrooms: 3
    • Bathrooms: 2
    • Full bathrooms: 1
    • 1/2 bathrooms: 1
    Heating
    • Electric, Oil
    Cooling
    • None
    Appliances
    • Included: Refrigerator
    Features
    • Flooring: Carpet, Laminate, Linoleum / Vinyl
    • Basement: Yes
    Interior area
    • Total interior livable area: 1,418 sqft

    Property

    Parking
    • Total spaces: 1
    • Parking features: Carport
    Features
    • Exterior features: Vinyl
    • Has view: Yes
    • View description: City
    Lot
    • Size: 7,405 sqft
    Details
    • Parcel number: MNCHM0196B000L0014

    Construction

    Type & style
    • Home type: SingleFamily
    • Architectural style: Conventional
    Materials
    • Roof: Composition
    Condition
    • Year built: 1884

    Utilities & green energy

    • Electric: Circuit Breaker(s), 200 Amp
    • Sewer: Public
    • Utilities for property: High Speed Intrnt -Avail, Cable - At Site

    Community & neighborhood

    Location
    • Region: Manchester

    Other

    Other facts
    • Appliances: Refrigerator, Cooktop - Electric, Stove - Electric
    • Construction: Wood Frame
    • Driveway: Paved
    • Basement Description: Stairs - Interior, Unfinished, Bulkhead, Concrete Floor
    • Electric: Circuit Breaker(s), 200 Amp
    • Equipment: Smoke Detector
    • Features - Interior: Dining Area, Laundry - 1st Floor, Living/Dining
    • Foundation: Concrete
    • Features - Exterior: Fence - Full
    • Flooring: Carpet, Vinyl, Laminate
    • Heat Fuel: Oil
    • Heating: Hot Water
    • Lot Description: Level, Walking Trails, City Lot, Street Lights
    • Roads: Public, Paved
    • Flood Zone: Unknown
    • Garage: Yes
    • Roof: Shingle - Architectural
    • SqFt-Apx Fin AG Source: Municipal
    • Water Heater: Off Boiler
    • Sewer: Public
    • SqFt-Apx Fin BG Source: Municipal
    • Surveyed: Unknown
    • Water: Public
    • Basement: Yes
    • Road Frontage: TBD
    • Features - Accessibility: 1st Floor Full Bathroom
    • Basement Access Type: Interior
    • Room 4 Level: 1
    • Room 7 Level: 2
    • Room 1 Level: 1
    • Room 2 Level: 1
    • Room 3 Level: 1
    • Total Stories: 2
    • Style: New Englander
    • Construction Status: Existing
    • Parking: Driveway, Parking Spaces 4, Off Street, Covered
    • Room 6 Level: 2
    • Room 5 Level: 2
    • Room 4 Type: Sunroom
    • Garage Type: Carport
    • Room 3 Type: Kitchen
    • Zillow Group: Yes
    • SqFt-Apx Unfn AG Source: Municipal
    • SqFt-Apx Unfn BG Source: Municipal
    • Room 5 Type: Bedroom
    • Exterior: Vinyl Siding
    • Room 6 Type: Bedroom
    • Room 7 Type: Bedroom
    • Room 1 Type: Living Room
    • Room 2 Type: Office/Study
    • Rooms: Level 1: Level 1: Kitchen, Level 1: Living Room, Level 1: Office/Study, Level 1: Sunroom
    • Rooms: Level 2: Level 2: Bedroom
    • Utilities: High Speed Intrnt -Avail, Cable - At Site
    • Listing Status: Active
    • Room 3 Dimensions: 14'x14'
    • Room 5 Dimensions: 15'x12'
    • Room 2 Dimensions: 15'x13'
    • Room 4 Dimensions: 14'x14'
    • Room 7 Dimensions: 12'x11'
    • Room 1 Dimensions: 16'x15'
    • Room 6 Dimensions: 15'x14"

    Price history

    DateEventPrice
    1/25/2021Sold$247,000+9.8%$174/sqft
    Source: PrimeMLS #4839326 Report a problem
    12/5/2020Pending sale$225,000$159/sqft
    Source: Keller Williams Realty Metropolitan #4839326 Report a problem
    11/19/2020Listed for sale$225,000$159/sqft
    Source: Keller Williams Realty-Metropolitan #4839326 Report a problem

    Public tax history

    YearProperty taxesTax assessment
    2024$5,273 +3.8%$269,300
    2023$5,079 +3.4%$269,300
    2022$4,912 +3.2%$269,300
    2021$4,761 +17.6%$269,300 +64.1%
    2020$4,047 +1.4%$164,100
    2019$3,991 +2.7%$164,100
    2018$3,886 +1.5%$164,100
    2017$3,827 +0.8%$164,100
    2016$3,797 +5.4%$164,100 +6.8%
    2015$3,603 -0.2%$153,700
    2014$3,612 +6%$153,700
    2012$3,409 $153,700
    2011-- $153,700 -22.3%
    2010-- $197,800
    2009$588 +73.7%$197,800
    2005$338 -72.6%--
    2004$1,234 +2.8%--
    2003$1,201 +7.8%--
    2002$1,114 -11.3%--
    2001$1,255 $81,800

    Find assessor info on the county website

    Neighborhood: Piscataquog

    Nearby schools

    GreatSchools rating
    Get pre-qualified for a loan
    At Zillow Home Loans, we can pre-qualify you in as little as 5 minutes with no impact to your credit score.

    An equal housing lender. NMLS #10287.

    Sell for more on Zillow
    Get a Zillow Showcase℠ listing at no additional cost and you could sell for .
    $426,500
    2% more
    +$8,530
    With Zillow Showcase(estimated)
    $435,030