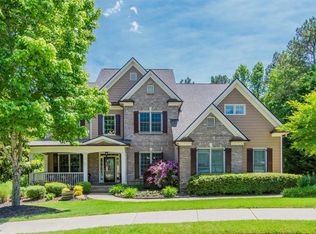
NEW PRICE IMPROVEMENT! HURRY to this stunning home with finished basement loaded with upgrades in Bentwater: Welcome to this beautifully crafted 6-bedroom, 4.5-bath custom home by Jeremy Rutenberg, perfectly situated on a private cul-de-sac lot in the sought-after Bentwater community. From the moment you step inside, you'll notice the craftsmanship and thoughtful upgrades. From rich refinished real hardwood floors with a satin finish to the heavy trim work and custom door frames that give the home it's updated vibe. The main level features a guest suite with a full private bath: ideal for in-laws or visitors. A fresh white kitchen showcasing plenty of cabinetry, stainless steel appliances, double ovens, and a gas cooktop. Entertain with ease in the open-concept living room, renovated with striking wood beams & high ceilings, a remodeled fireplace, and built-in bookshelves flanked by a wall of windows that bring the wooded outdoors inside. Upstairs, the oversized owner's suite offers a private retreat with a cozy sitting area, spa-like bathroom with an updated tile shower, refinished cabinetry, and dual walk-in closets. Of the four secondary bedrooms upstairs, two share a Jack-and-Jill bath, one features its own private en-suite, and another offers flexible use as a bedroom, office, or creative space to suit your lifestyle needs. The finished terrace level is an entertainer's dream with potential In-Law-Suite - complete with a second full kitchen, theater room, cedar beam accents, keeping room that could be easily transformed to a bedroom, & unfinished storage area that could be finished for an extra room. Basement boasts double door walk-out access to a stamped concrete patio featuring a gas-lit fire pit perfect for entertaining your guests. Natural gas line ran for easy grilling. Enjoy quiet evenings on the screened-in back porch overlooking the private, wooded backyard with serene views extends back far with potential for expansion. A spacious 3-car garage provides ample room for vehicles, storage, or a workshop setup. All major systems - have been updated over the years, ensuring a solid investment for years to come. Main HVAC only about 5 years young. Located in a premier section of Bentwater - a resort-style community featuring an 18-hole championship golf course, Jr. Olympic pools with water slides, multiple playgrounds, and miles of nature trails. This move-in-ready home blends warmth, space, and elegance - schedule your private showing today!
Closed
Zillow last checked:
Listing updated:
Bought with:
Stephanie L Swofford, 431853
Atlanta Communities
Source: GAMLS,MLS#: 10557766
Price history
| Date | Event | Price |
|---|---|---|
| 10/15/2025 | Sold | $850,000$154/sqft |
Source:  GAMLS #10557766 Report a problem GAMLS #10557766 Report a problem | ||
| 9/18/2025 | Pending sale | $850,000$154/sqft |
Source:  FMLS GA #7609842 Report a problem FMLS GA #7609842 Report a problem | ||
| 9/8/2025 | Price change | $850,000-2.8%$154/sqft |
Source: GAMLS #10557766 Report a problem | ||
| 7/31/2025 | Price change | $874,900-2.2%$159/sqft |
Source: GAMLS #10557766 Report a problem | ||
| 7/10/2025 | Listed for sale | $895,000+171.2%$163/sqft |
Source: GAMLS #10557766 Report a problem | ||
| 9/23/2011 | Sold | $330,000-24.2%$60/sqft |
Source: Public Record Report a problem | ||
| 2/28/2005 | Sold | $435,200$79/sqft |
Source: Public Record Report a problem | ||

Get a cash offer in 3 minutes
Find out how much your home could sell for in as little as 3 minutes with a no-obligation cash offer.
Estimated market value
$832,900
