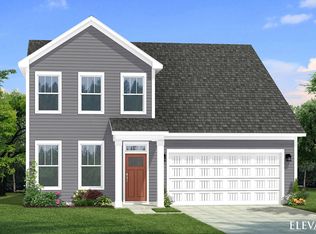
rand new, energy-efficient home available by Sep 2026! Outfit the Dakota's main-level flex space as a home office and skip your commute. In the kitchen, the island overlooks the open living space. Upstairs, the loft separates the secondary bedrooms from the primary suite. Welcome to
Shiloh Valley, a thoughtfully designed community featuring six energy-efficient floorplans nestled in the heart of Greenville County. Conveniently
located near I-85 and SC-153, this upcoming community offers easy access to downtown Greenville, as well as a variety of shopping and dining
options. Each of our homes is built with innovative, energy-efficient features designed to help you enjoy more savings, better health, real
comfort and peace of mind.
For sale
$364,900
127 Blooming Meadow Rd, Piedmont, SC 29673
4beds
--sqft
Single Family Residence
Built in ----
-- sqft lot
$360,200 Zestimate®
$--/sqft
$50/mo HOA
What's special
Main-level flex space
- 1 day |
- 60 |
- 3 |
Zillow last checked:
Listing updated:
Listed by:
Kelly Jo Hard 864-659-3220,
MTH SC Realty, LLC
Source: WUMLS,MLS#: 20303730 Originating MLS: Western Upstate Association of Realtors
Originating MLS: Western Upstate Association of RealtorsLoading...
Facts & features
Interior
Bedrooms & bathrooms
- Bedrooms: 4
- Bathrooms: 3
- Full bathrooms: 2
- 1/2 bathrooms: 1
Rooms
- Room types: Laundry, Loft, Living Room, Office
Other
- Dimensions: 10x12
Other
- Dimensions: 10x11
Other
- Dimensions: 10x12
Great room
- Level: Main
- Dimensions: 13x16
Heating
- Heat Pump
Cooling
- Central Air, Forced Air
Appliances
- Included: Dryer, Dishwasher, Disposal, Microwave, Refrigerator, Washer
- Laundry: Washer Hookup, Electric Dryer Hookup
Features
- Dual Sinks, Bath in Primary Bedroom, Smooth Ceilings, Shower Only, Solid Surface Counters, Upper Level Primary, Walk-In Closet(s), Walk-In Shower, Loft
- Flooring: Carpet, Vinyl
- Basement: Garage Access,None
Interior area
- Living area range: 2250-2499 Square Feet
Property
Parking
- Total spaces: 2
- Parking features: Attached, Garage, Basement
- Attached garage spaces: 2
Accessibility
- Accessibility features: Low Threshold Shower
Features
- Levels: Two
- Stories: 2
- Patio & porch: Patio
- Exterior features: Patio
Lot
- Features: Gentle Sloping, Level, Outside City Limits, Subdivision, Sloped
Details
- Parcel number: 2410901174
Construction
Type & style
- Home type: SingleFamily
- Architectural style: Craftsman,Other,See Remarks
- Property subtype: Single Family Residence
Materials
- Vinyl Siding
- Foundation: Slab
- Roof: Composition,Shingle
Condition
- Under Construction
Utilities & green energy
- Sewer: Public Sewer
- Water: Public
Community & HOA
Community
- Features: Common Grounds/Area
- Security: Smoke Detector(s)
- Subdivision: Shiloh Valley
HOA
- Has HOA: Yes
- Services included: Pool(s), Street Lights
- HOA fee: $600 annually
Location
- Region: Piedmont
Financial & listing details
- Date on market: 7/15/2026
- Listing agreement: Exclusive Right To Sell
Estimated market value
$360,200
$342,000 - $378,000
$2,195/mo
Price history
| Date | Event | Price |
|---|---|---|
| 7/15/2026 | Listed for sale | $364,900+2.2% |
Source:  WUMLS #20303730 Report a problem WUMLS #20303730 Report a problem | ||
| 5/23/2026 | Listing removed | $356,890 |
Source:  Meritage Homes Report a problem Meritage Homes Report a problem | ||
| 4/22/2026 | Listed for sale | $356,890 |
Source: Meritage Homes Report a problem | ||
Public tax history
Tax history is unavailable.
Monthly payment
Est. payment
Payment breakdown
Explore the cost of this home by adjusting the details. Changes won't be saved.Climate risks
Neighborhood: 29673
Nearby schools
GreatSchools rating
- 7/10Spearman Elementary SchoolGrades: PK-5Distance: 3.7 mi
- 6/10Wren Middle SchoolGrades: 6-8Distance: 3.9 mi
- 9/10Wren High SchoolGrades: 9-12Distance: 3.8 mi
Schools provided by the listing agent
- Elementary: Wren Elem
- Middle: Wren Middle
- High: Wren High
Source: WUMLS. This data may not be complete. We recommend contacting the local school district to confirm school assignments for this home.
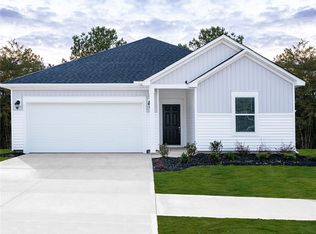
- $299,9003 bd2 ba-- sqft131 Blooming Meadow Rd, Piedmont, SC 29673For Sale
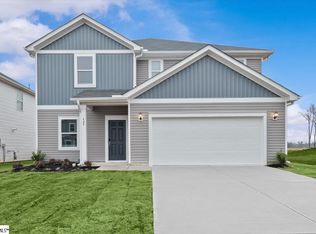
- $349,9004 bd3 ba2.4k sqft429 Creeping Jenny Dr, Piedmont, SC 29673Sold
- $406,9005 bd3 ba-- sqft126 Blooming Meadow Rd, Piedmont, SC 29673New Construction

- $355,9004 bd3 ba2.3k sqft124 Blooming Meadow Rd, Piedmont, SC 29673New Construction

- $389,9005 bd3 ba2.9k sqft115 Blooming Meadow Rd, Piedmont, SC 29673Sold
- $323,4203 bd2 ba-- sqft122 Blooming Meadow Rd, Piedmont, SC 29673Pending
- $297,9903 bd2 ba1.5k sqft425 Creeping Jenny Dr, Piedmont, SC 29673Sold
- $309,9003 bd2 ba-- sqft114 Blooming Meadow Rd, Piedmont, SC 29673Pending
A local agent can set up tours, give advice and negotiate with sellers.
A local lender can help you make sure your offer is ready when you are.
Similar homes
- from $367,9904 bd3 ba2.5k sqftMiddleton Plan, Woodglen, Piedmont, SC 29673New Construction
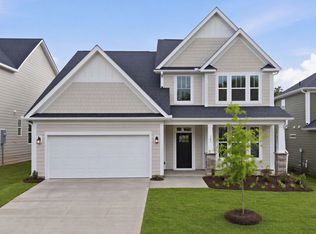 DRB Homes
 - from $335,9904 bd2 ba1.7k sqftParker Plan, Woodglen, Piedmont, SC 29673New Construction
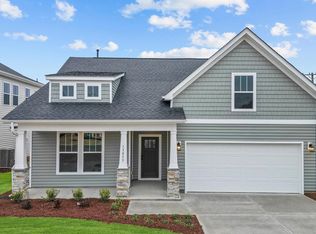 DRB Homes
 - $389,9904 bd3 ba2.7k sqft155 Ives Way, Piedmont, SC 29673New Construction
 DRB Homes
 - from $365,9903 bd3 ba2.6k sqftDrayton Plan, Woodglen, Piedmont, SC 29673New Construction
 DRB Homes
 - from $379,9904 bd3 ba2.7k sqftAugusta Plan, Woodglen, Piedmont, SC 29673New ConstructionDRB Homes
- $379,9904 bd3 ba2.5k sqft203 Mancini Rd, Piedmont, SC 29673New ConstructionDRB Homes
- from $340,9904 bd3 ba2k sqftCameron Plan, Woodglen, Piedmont, SC 29673New ConstructionDRB Homes
- from $353,9903 bd2 ba2.2k sqftCooper 3 Plan, Woodglen, Piedmont, SC 29673New ConstructionDRB Homes
- from $355,9904 bd3 ba3.1k sqftHAMPSHIRE Plan, Cottonwood Ridge, Piedmont, SC 29673New ConstructionDR Horton
- from $348,9904 bd3 ba2.5k sqftHemingway Plan, Evergreen Hills, Piedmont, SC 29673New ConstructionDream Finders Homes
- $229,9903 bd3 ba1.5k sqft247 Cali Way, Piedmont, SC 29673New ConstructionDRB Homes
- from $370,9904 bd3 ba2k sqftCameron Plan, Mulberry Estates, Simpsonville, SC 29681New ConstructionDRB Homes
- from $319,9903 bd2 ba1.9k sqftAZALEA Plan, Cottonwood Ridge, Piedmont, SC 29673New ConstructionDR Horton
- from $369,9904 bd3 ba2.6k sqftVAIL Plan, Blue Ridge Trail, Fountain Inn, SC 29644New ConstructionDR Horton
- from $364,9904 bd3 ba2.5k sqftMorganton Plan, Anderson Oaks, Easley, SC 29642New ConstructionDream Finders Homes
- $399,0003 bd2 ba1.6k sqft5 Comanche Trl, Greenville, SC 29607For SaleMLS ID #1597504, Jill Cody, Keller Williams Greenville Central. Greater Greenville AOR
- from $391,9903 bd3 ba2.6k sqftDrayton Plan, Mulberry Estates, Simpsonville, SC 29681New ConstructionDRB Homes
- $455,3885 bd3 ba3.3k sqft178 Anderson Oaks Ln #Yusfzo, Easley, SC 29642New ConstructionMLS ID #1597674, Norbert Feth, DFH Realty Georgia, LLC. Greater Greenville AOR
- from $360,9904 bd3 ba2.6k sqftVAIL Plan, Briargate, Fountain Inn, SC 29644New ConstructionDR Horton
- from $381,9904 bd3 ba2.8k sqftHamilton Plan, Anderson Oaks, Easley, SC 29642New ConstructionDream Finders Homes
