PRICE ADJUSTMENT! Built in 1869, this home exudes a timeless charm and character while providing all the comforts of modern living. Walkable to restaurants, shops and everything Catonsville has to offer. The heart of this home is undoubtedly its kitchen, designed for both functionality and aesthetic appeal; imagine preparing delicious meals surrounded by the elegance of quartz/stone countertops and the sophisticated touch of a tray ceiling and crown molding, while the backsplash adds a stylish visual element; the large kitchen island offers ample space for meal preparation and casual dining, creating a central gathering point, and the kitchen bar provides an additional space to enjoy the company of your guests while you work your culinary magic. The living room and dining rooms provides inviting spaces for relaxation and entertainment, enhanced by the refined detail of crown molding, beautiful wood floors and large windows allowing natural light. The primary bedroom with an ensuite bathroom offers a private retreat, providing a sanctuary within the home. The bathroom with a double vanity offers convenience and style. A walk-in closet with custom California Closet System offers generous storage space. The fenced backyard with patio on .59 acre lot creates a private outdoor space for recreation and relaxation, while the front porch offers a welcoming entrance and a place to unwind. The two-car garage with secure parking and additional storage PLUS additional space currently used as a gym with a split system HVAC. The open floor plan of this home creates an inviting and spacious atmosphere. This 1869 residence offers a blend of historical charm and modern features, inviting you to create a lifetime of memories. Updated roof, electric, siding, windows and doors etc. Walk to shops, restaurants and other Catonsville amenities.
Sold for $680,000
$680,000
127 Bloomsbury Ave, Baltimore, MD 21228
4beds
2,540sqft
Single Family Residence
Built in 1869
0.59 Acres Lot
$692,500 Zestimate®
$268/sqft
$3,337 Estimated rent
Home value
$692,500
$630,000 - $755,000
$3,337/mo
Zestimate® history
Owner options
List your home for rent
$3,337/mo
Rent Zestimate®
Find your next renter with Zillow Rental Manager. Plus, with online applications, you can quickly screen prospective tenants – for free.
$3,337/mo
Rent Zestimate®
Refinance and save
$4,222/mo
Est. payment
Refinancing to a lower rate could help reduce your monthly payments and save thousands over the life of the loan.
$4,222/mo
Est. payment
Explore your selling options
Work with a Zillow partner agent
Leverage their expertise and Zillow's premium Showcase listings to get your home seen by more buyers.
Get startedList with your own agent
Get your home in front of millions of buyers by listing it on Zillow.
Learn how to do itSell it yourself
Take full control of how buyers see your home on Zillow by listing For Sale by Owner (FSBO).
List your homeWhat's special
Zillow last checked:
Listing updated:
Listed by:
Trish Thibeault 410-598-3590,
O'Conor, Mooney & Fitzgerald
Bought with:
Chris Chamberlin, 600315
Cummings & Co. Realtors
Source: Bright MLS,MLS#: MDBC2139812
Facts & features
Interior
Bedrooms & bathrooms
- Bedrooms: 4
- Bathrooms: 3
- Full bathrooms: 2
- 1/2 bathrooms: 1
- Main level bathrooms: 1
Rooms
- Room types: Dining Room, Primary Bedroom, Bedroom 2, Bedroom 3, Bedroom 4, Kitchen, Family Room, Basement, Primary Bathroom
Primary bedroom
- Features: Attached Bathroom, Bathroom - Jetted Tub, Crown Molding, Flooring - HardWood, Recessed Lighting, Walk-In Closet(s), Window Treatments
- Level: Upper
- Area: 225 Square Feet
- Dimensions: 15 X 15
Bedroom 2
- Features: Flooring - Carpet, Window Treatments
- Level: Upper
- Area: 108 Square Feet
- Dimensions: 9 X 12
Bedroom 3
- Features: Flooring - Carpet, Ceiling Fan(s), Window Treatments
- Level: Upper
- Area: 135 Square Feet
- Dimensions: 9 X 15
Bedroom 4
- Features: Built-in Features, Flooring - Carpet, Attic - Access Panel, Attic - Floored
- Level: Upper
Primary bathroom
- Features: Attached Bathroom, Bathroom - Jetted Tub, Bathroom - Tub Shower, Double Sink, Flooring - Tile/Brick, Lighting - LED
- Level: Upper
Basement
- Features: Basement - Unfinished, Flooring - Tile/Brick
- Level: Lower
Dining room
- Features: Flooring - Wood, Window Treatments, Built-in Features
- Level: Main
- Area: 168 Square Feet
- Dimensions: 12 X 14
Family room
- Features: Crown Molding, Flooring - Wood
- Level: Main
- Area: 180 Square Feet
- Dimensions: 12 X 15
Kitchen
- Features: Breakfast Room, Countertop(s) - Solid Surface, Double Sink, Flooring - Ceramic Tile, Flooring - Wood, Kitchen Island, Kitchen - Gas Cooking, Eat-in Kitchen, Lighting - Ceiling, Lighting - LED, Lighting - Pendants, Recessed Lighting, Pantry
- Level: Main
- Area: 345 Square Feet
- Dimensions: 15 X 23
Heating
- Forced Air, Heat Pump, Programmable Thermostat, Zoned, Natural Gas, Electric
Cooling
- Central Air, Ceiling Fan(s), Heat Pump, Programmable Thermostat, Zoned, Ductless, Electric
Appliances
- Included: Microwave, Built-In Range, Dishwasher, Dryer, Extra Refrigerator/Freezer, Freezer, Ice Maker, Oven/Range - Gas, Stainless Steel Appliance(s), Washer, Refrigerator, Water Treat System, Electric Water Heater
- Laundry: Main Level
Features
- Soaking Tub, Bathroom - Tub Shower, Ceiling Fan(s), Crown Molding, Dining Area, Family Room Off Kitchen, Floor Plan - Traditional, Formal/Separate Dining Room, Eat-in Kitchen, Kitchen Island, Kitchen - Table Space, Primary Bath(s), Recessed Lighting, Walk-In Closet(s), Pantry, 9'+ Ceilings, Dry Wall, Plaster Walls
- Flooring: Wood, Carpet, Ceramic Tile
- Windows: Double Hung, Replacement, Window Treatments
- Basement: Interior Entry,Partial,Rear Entrance,Sump Pump,Unfinished
- Has fireplace: No
Interior area
- Total structure area: 3,372
- Total interior livable area: 2,540 sqft
- Finished area above ground: 2,540
- Finished area below ground: 0
Property
Parking
- Total spaces: 8
- Parking features: Storage, Garage Faces Front, Oversized, Asphalt, Paved, Detached, Driveway
- Garage spaces: 2
- Uncovered spaces: 6
Accessibility
- Accessibility features: None
Features
- Levels: Three and One Half
- Stories: 3.5
- Patio & porch: Patio
- Exterior features: Play Equipment, Play Area
- Pool features: None
- Has spa: Yes
- Spa features: Bath
- Fencing: Back Yard,Wood
Lot
- Size: 0.59 Acres
- Dimensions: 1.00 x
- Features: Landscaped, Rear Yard
Details
- Additional structures: Above Grade, Below Grade
- Parcel number: 04010114650220
- Zoning: R
- Special conditions: Standard
Construction
Type & style
- Home type: SingleFamily
- Architectural style: Victorian,Traditional,Transitional,Colonial
- Property subtype: Single Family Residence
Materials
- Vinyl Siding, Other
- Foundation: Block, Crawl Space, Other
- Roof: Asphalt,Shingle
Condition
- Excellent
- New construction: No
- Year built: 1869
- Major remodel year: 2014
Utilities & green energy
- Sewer: Public Sewer
- Water: Public
- Utilities for property: Natural Gas Available
Community & HOA
Community
- Subdivision: Catonsville
HOA
- Has HOA: No
Location
- Region: Baltimore
Financial & listing details
- Price per square foot: $268/sqft
- Tax assessed value: $468,167
- Annual tax amount: $5,206
- Date on market: 9/19/2025
- Listing agreement: Exclusive Right To Sell
- Inclusions: All Playground Equipment, Freezer In Basement, Fridge In Garage (as-is)
- Ownership: Fee Simple
Price history
| Date | Event | Price |
|---|---|---|
| 12/1/2025 | Sold | $680,000-6.2%$268/sqft |
Source:  Bright MLS #MDBC2139812 Report a problem Bright MLS #MDBC2139812 Report a problem | ||
| 11/7/2025 | Contingent | $725,000$285/sqft |
Source: Bright MLS #MDBC2142362 Report a problem | ||
| 10/16/2025 | Price change | $725,000-2.7%$285/sqft |
Source: Bright MLS #MDBC2142362 Report a problem | ||
| 10/3/2025 | Price change | $744,900-3.9%$293/sqft |
Source: Bright MLS #MDBC2139812 Report a problem | ||
| 9/19/2025 | Listed for sale | $775,000+53.5%$305/sqft |
Source: Bright MLS #MDBC2139812 Report a problem | ||
| 11/8/2018 | Sold | $505,000+6.3%$199/sqft |
Source: Public Record Report a problem | ||
| 9/21/2018 | Listed for sale | $475,000+17%$187/sqft |
Source: Atlas Premier Realty, LLC #1006069154 Report a problem | ||
| 11/14/2014 | Sold | $406,000-0.7%$160/sqft |
Source: Public Record Report a problem | ||
| 8/17/2014 | Pending sale | $409,000$161/sqft |
Source: RE/MAX NEW BEGINNINGS #BC8355354 Report a problem | ||
| 7/27/2014 | Price change | $409,000-2.4%$161/sqft |
Source: RE/MAX NEW BEGINNINGS #BC8355354 Report a problem | ||
| 6/29/2014 | Price change | $419,000-1.4%$165/sqft |
Source: RE/MAX NEW BEGINNINGS #BC8355354 Report a problem | ||
| 6/9/2014 | Price change | $425,000-3.4%$167/sqft |
Source: RE/MAX NEW BEGINNINGS #BC8355354 Report a problem | ||
| 5/23/2014 | Listed for sale | $439,900+120%$173/sqft |
Source: RE/MAX New Beginnings Real Estate Company #BC8355354 Report a problem | ||
| 12/12/2013 | Sold | $200,000$79/sqft |
Source: Public Record Report a problem | ||
| 9/17/2013 | Listed for sale | $200,000+81.8%$79/sqft |
Source: Keller Williams Excellence #BC8183530 Report a problem | ||
| 8/8/2013 | Sold | $110,000$43/sqft |
Source: Public Record Report a problem | ||
Public tax history
| Year | Property taxes | Tax assessment |
|---|---|---|
| 2025 | $6,436 +23.6% | $468,167 +9% |
| 2024 | $5,206 +2.2% | $429,500 +2.2% |
| 2023 | $5,093 +2.3% | $420,200 -2.2% |
| 2022 | $4,980 +2.3% | $429,500 +6.9% |
| 2021 | $4,867 +2.1% | $401,600 +2.1% |
| 2020 | $4,767 +2.2% | $393,300 -2.1% |
| 2019 | $4,666 +2.2% | $401,600 +6.6% |
| 2018 | $4,566 +18.2% | $376,700 +18.2% |
| 2017 | $3,862 +45.1% | $318,667 +22.3% |
| 2016 | $2,661 | $260,633 +28.6% |
| 2015 | $2,661 | $202,600 |
| 2014 | $2,661 | $202,600 |
| 2013 | -- | $202,600 -16.1% |
| 2012 | -- | $241,600 |
| 2011 | -- | $241,600 |
| 2010 | -- | $241,600 -22.3% |
| 2009 | -- | $311,020 +18.6% |
| 2008 | -- | $262,342 +22.8% |
| 2007 | -- | $213,666 +29.5% |
| 2006 | -- | $164,990 +4.2% |
| 2005 | -- | $158,392 +4.3% |
| 2004 | -- | $151,796 +4.5% |
| 2003 | -- | $145,200 +2.8% |
| 2002 | -- | $141,286 +2.8% |
| 2001 | -- | $137,373 |
Find assessor info on the county website
Neighborhood: 21228
Nearby homes
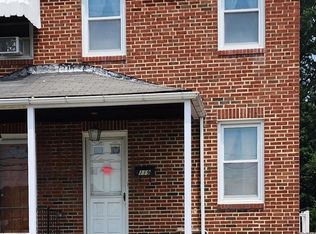
- $215,0003 bd1 ba1k sqft119 Bloomsbury Ave, Catonsville, MD 21228Sold
- $190,000-- bd1 ba1k sqft123 Bloomsbury Ave, Catonsville, MD 21228Sold
- $292,1002 bd1 ba1k sqft121 Bloomsbury Ave, Catonsville, MD 21228Off Market
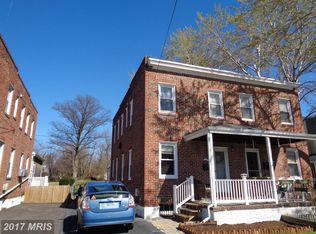
- $351,700-- bd2 ba1.5k sqft111 Bloomsbury Ave, Baltimore, MD 21228Off Market
- $310,6003 bd2 ba1k sqft115 Bloomsbury Ave, Catonsville, MD 21228Off Market
- $288,6003 bd2 ba1.3k sqft109 Bloomsbury Ave, Baltimore, MD 21228Off Market
- $241,500-- bd1 ba1k sqft113 Bloomsbury Ave, Baltimore, MD 21228Off Market
- $606,600-- bd4 ba3.6k sqft129 Bloomsbury Ave, Baltimore, MD 21228Off Market
Nearby schools
GreatSchools rating
- 7/10Catonsville Elementary SchoolGrades: PK-5Distance: 0 mi
- 5/10Arbutus Middle SchoolGrades: 6-8Distance: 2 mi
- 8/10Catonsville High SchoolGrades: 9-12Distance: 0.6 mi
Schools provided by the listing agent
- District: Baltimore County Public Schools
Source: Bright MLS. This data may not be complete. We recommend contacting the local school district to confirm school assignments for this home.
Get a cash offer in 3 minutes
Find out how much your home could sell for in as little as 3 minutes with a no-obligation cash offer.
Estimated market value
$692,500
Get a cash offer in 3 minutes
Find out how much your home could sell for in as little as 3 minutes with a no-obligation cash offer.
Estimated market value
$692,500
- Maryland
- Baltimore County
- Catonsville
- 21228
- 127 Bloomsbury Ave
Nearby cities
Nearby zip codes
Other Catonsville Topics
