Skip main navigation
Sold for $475,000
  • $475,000

    127 Bluff View Dr, Crossville, TN 38571

    3beds
    2,232sqft
    Single Family Residence
    Built in 2025
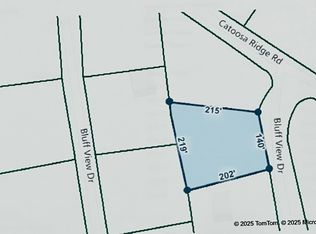
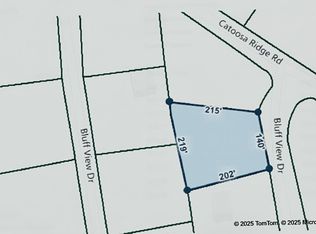
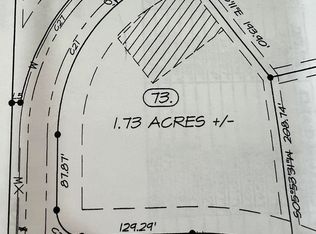
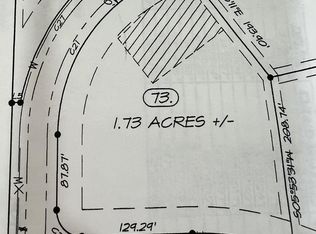
    0.91 Acres Lot
    $473,900 Zestimate®
    $213/sqft
    $2,604 Estimated rent

    Home value

    $473,900

    $355,000 - $635,000

    $2,604/mo

    Zestimate® history
    Loading
    Loading...

    Owner options

    List your home for rent

    $2,604/mo

    Rent Zestimate®

    Find your next renter with Zillow Rental Manager. Plus, with online applications, you can quickly screen prospective tenants – for free.

    Learn more

    $2,604/mo

    Rent Zestimate®

    Refinance and save

    $2,635/mo

    Est. payment

    Refinancing to a lower rate could help reduce your monthly payments and save thousands over the life of the loan.

    See today's rates

    $2,635/mo

    Est. payment

    Explore your selling options

    Work with a Zillow partner agent

    Leverage their expertise and Zillow's premium Showcase listings to get your home seen by more buyers.

    Get started

    List with your own agent

    Get your home in front of millions of buyers by listing it on Zillow.

    Learn how to do it

    Sell it yourself

    Take full control of how buyers see your home on Zillow by listing For Sale by Owner (FSBO).

    List your home

    What's special

    Desirable split floor planPaved drivewayTwo oversized walk-in closetsSpacious guest bedroomsInviting outdoor living spaces
    Located in the beautiful Catoosa Ridge Subdivision, this newer (2025) construction features 3 bedrooms and 2 bathrooms with a desirable split floor plan. The owner's suite enjoys privacy, while the spacious guest bedrooms provide comfort for family or visitors. The hardy board exterior with brick foundation pairs timeless style with durability, and covered front and back porches with stamped concrete, offer inviting outdoor living spaces. A 2-car garage and a butler's pantry--complete with sink and dishwasher--make entertaining simple and efficient. The dining area is highlighted by a cozy fireplace, creating a warm atmosphere for gatherings. The private owner's suite includes cathedral ceilings, two oversized walk-in closets, and a spa-like bathroom with a walk-in tile shower, double vanities, and a soaking tub. Set on an oversized lot of nearly 1 acre with a paved driveway, this home blends comfort, style, and convenience in one of the area's most sought-after neighborhoods. **Buyer to verify any and all information before making an informed offer.** Taxes are not exact. Home is currently leased.

    Zillow last checked:

    Listing updated:

    Listed by:

    Sadie Hoover 931-200-2220,

    Tennessee Realty, LLC

    Bought with:

    Catherine Cates, 297012

    Exit Cross Roads Realty Celina

    Dino Cates, 285288

    Source: East Tennessee Realtors,MLS#: 1333769MLS Logo

    Facts & features

    Interior

    Bedrooms & bathrooms
    • Bedrooms: 3
    • Bathrooms: 2
    • Full bathrooms: 2
    Heating
    • Central, Natural Gas, Electric
    Cooling
    • Central Air
    Appliances
    • Included: Tankless Water Heater, Dishwasher, Microwave, Range
    Features
    • Walk-In Closet(s), Cathedral Ceiling(s), Kitchen Island, Pantry, Eat-in Kitchen
    • Flooring: Vinyl
    • Windows: Windows - Vinyl
    • Basement: Crawl Space Sealed
    • Number of fireplaces: 1
    • Fireplace features: Gas, Gas Log
    Interior area
    • Total structure area: 2,232
    • Total interior livable area: 2,232 sqft

    Property

    Parking
    • Total spaces: 2
    • Parking features: Off Street, Garage Door Opener, Main Level
    • Garage spaces: 2
    Features
    • Has view: Yes
    • View description: Country Setting
    Lot
    • Size: 0.91 Acres
    • Features: Level
    Details
    • Parcel number: 018L B 02000 000

    Construction

    Type & style
    • Home type: SingleFamily
    • Architectural style: Traditional
    • Property subtype: Single Family Residence
    Materials
    • Cement Siding, Brick, Frame
    Condition
    • Year built: 2025

    Utilities & green energy

    • Sewer: Septic Tank
    • Water: Public

    Community & HOA

    Community
    • Security: Smoke Detector(s)
    • Subdivision: Cattoosa Ridge Ph 1
    Location
    • Region: Crossville

    Financial & listing details

    • Price per square foot: $213/sqft
    • Tax assessed value: $20,000
    • Annual tax amount: $57
    • Date on market: 3/23/2026

    Price history

    DateEventPrice
    5/1/2026Sold$475,000-4.8%$213/sqft
    Source: East Tennessee Realtors #1333769 Report a problem
    3/26/2026Pending sale$499,000$224/sqft
    Source: East Tennessee Realtors #1333769 Report a problem
    3/23/2026Listed for sale$499,000-5.7%$224/sqft
    Source: East Tennessee Realtors #1333769 Report a problem
    1/1/2026Listing removed$529,000$237/sqft
    Source: East Tennessee Realtors #1312533 Report a problem
    12/6/2025Price change$529,000+3.9%$237/sqft
    Source: East Tennessee Realtors #1312533 Report a problem
    11/3/2025Price change$509,000-5.6%$228/sqft
    Source: East Tennessee Realtors #1312533 Report a problem
    10/29/2025Price change$539,000-2%$241/sqft
    Source: East Tennessee Realtors #1312533 Report a problem
    8/18/2025Listed for sale$550,000+1864.3%$246/sqft
    Source: East Tennessee Realtors #1312533 Report a problem
    12/6/2024Sold$28,000$13/sqft
    Source: Public Record Report a problem

    Public tax history

    YearProperty taxesTax assessment
    2025$57 $5,000
    2024$57 $5,000
    2023$57 $5,000
    2022$57 -27.5%$5,000
    2021$78 $5,000
    2020$78 $5,000
    2019$78 $5,000
    2018$78 +0.3%$5,000
    2017$78 +2.6%$5,000
    2016$76 +1.5%$5,000
    2015$75 $5,000
    Find assessor info on the county website

    Neighborhood: 38571

    Nearby schools

    GreatSchools rating
    Get pre-qualified for a loan
    At Zillow Home Loans, we can pre-qualify you in as little as 5 minutes with no impact to your credit score.

    An equal housing lender. NMLS #10287.