OPEN HOUSE SUNDAY 4/12 1-3PM! Nestled on the Boulevard of Eden, this Victorian beauty is ready for its next owner. Recently renovated, the home offers the charm of historic character with the peace of mind of updated systems. Original craftsmanship shines through with restored wood floors, built-ins, and multiple fireplaces, thoughtfully balanced by a brand-new kitchen, renovated bathrooms, fresh paint, updated plumbing and electrical, and a two-zone HVAC system installed in 2026. The defining features of the home have been carefully brought back to life while maintaining modern functionality. Step out from the foyer to a large, welcoming covered front porch. The front yard has been refreshed with new landscaping, offering a warm and inviting first impression as you arrive home. The home also features a walk-up attic with permanent stairs and an outdoor storage building, offering ample storage space. Property may also be referenced as “127 The Boulevard.” Fireplaces are not functional.
Sold for $280,000
Zestimate®
$280,000
127 Boulevard St, Eden, NC 27288
5beds
2,644sqft
Stick/Site Built, Residential, Single Family Residence
Built in 1916
0.33 Acres Lot
$280,000 Zestimate®
$--/sqft
$2,031 Estimated rent
Home value
$280,000
$221,000 - $353,000
$2,031/mo
Zestimate® history
Owner options
List your home for rent
$2,031/mo
Rent Zestimate®
Find your next renter with Zillow Rental Manager. Plus, with online applications, you can quickly screen prospective tenants – for free.
$2,031/mo
Rent Zestimate®
Refinance and save
$1,818/mo
Est. payment
Refinancing to a lower rate could help reduce your monthly payments and save thousands over the life of the loan.
$1,818/mo
Est. payment
Explore your selling options
Work with a Zillow partner agent
Leverage their expertise and Zillow's premium Showcase listings to get your home seen by more buyers.
Get startedList with your own agent
Get your home in front of millions of buyers by listing it on Zillow.
Learn how to do itSell it yourself
Take full control of how buyers see your home on Zillow by listing For Sale by Owner (FSBO).
List your homeWhat's special
Multiple fireplacesRestored wood floorsFresh paintOriginal craftsmanshipRenovated bathroomsOutdoor storage buildingBrand-new kitchen
Zillow last checked:
Listing updated:
Listed by:
Laney Jones 336-613-3561,
All About You Realty Team
Bought with:
Ronald Conner, III, 339342
Navigate Realty LLC
Source: Triad MLS,MLS#: 1215240
Facts & features
Interior
Bedrooms & bathrooms
- Bedrooms: 5
- Bathrooms: 3
- Full bathrooms: 3
- Main level bathrooms: 2
Primary bedroom
- Level: Main
- Dimensions: 14.17 x 19.42
Bedroom 2
- Level: Second
- Dimensions: 14.92 x 14.17
Bedroom 3
- Level: Second
- Dimensions: 14.67 x 15.33
Bedroom 4
- Level: Second
- Dimensions: 11.25 x 13.42
Bedroom 5
- Level: Second
- Dimensions: 10.92 x 12
Den
- Level: Main
- Dimensions: 14.67 x 14.25
Dining room
- Level: Main
- Dimensions: 14.67 x 15.42
Entry
- Level: Main
- Dimensions: 8.83 x 5.33
Kitchen
- Level: Main
- Dimensions: 14.92 x 15.5
Living room
- Level: Main
- Dimensions: 16.17 x 14.33
Sunroom
- Level: Main
- Dimensions: 9.83 x 11.42
Heating
- Forced Air, Heat Pump, Electric, Natural Gas
Cooling
- Central Air
Appliances
- Included: Microwave, Built-In Refrigerator, Dishwasher, Free-Standing Range, Cooktop, Electric Water Heater
- Laundry: Dryer Connection, Washer Hookup
Features
- Built-in Features, Freestanding Tub
- Flooring: Vinyl, Wood
- Windows: Storm Window(s)
- Basement: Crawl Space
- Attic: Permanent Stairs
- Number of fireplaces: 6
- Fireplace features: Den, Dining Room, Living Room, See Remarks
Interior area
- Total structure area: 2,644
- Total interior livable area: 2,644 sqft
- Finished area above ground: 2,644
Property
Parking
- Total spaces: 2
- Parking features: Carport, Driveway, Detached Carport
- Garage spaces: 2
- Has carport: Yes
- Has uncovered spaces: Yes
Features
- Levels: Two
- Stories: 2
- Patio & porch: Porch
- Pool features: None
- Fencing: Fenced,Privacy
Lot
- Size: 0.33 Acres
- Features: City Lot, Level, Not in Flood Zone, Flat
Details
- Additional structures: Storage
- Parcel number: 106089
- Zoning: R12ED
- Special conditions: Owner Sale
Construction
Type & style
- Home type: SingleFamily
- Architectural style: Victorian
- Property subtype: Stick/Site Built, Residential, Single Family Residence
Materials
- Brick, Vinyl Siding
Condition
- Year built: 1916
Utilities & green energy
- Sewer: Public Sewer
- Water: Public
Community & HOA
Community
- Security: Carbon Monoxide Detector(s), Smoke Detector(s)
HOA
- Has HOA: No
Location
- Region: Eden
Financial & listing details
- Tax assessed value: $213,477
- Annual tax amount: $2,348
- Date on market: 4/8/2026
- Cumulative days on market: 6 days
- Listing agreement: Exclusive Right To Sell
- Listing terms: Cash,Conventional,FHA,USDA Loan
Price history
| Date | Event | Price |
|---|---|---|
| 5/5/2026 | Sold | $280,000+1.8% |
Source:  Triad MLS #1215240 Report a problem Triad MLS #1215240 Report a problem | ||
| 4/14/2026 | Pending sale | $275,000 |
Source: Triad MLS #1215240 Report a problem | ||
| 4/8/2026 | Listed for sale | $275,000+177.8% |
Source: Triad MLS #1215240 Report a problem | ||
| 11/21/2025 | Sold | $99,000$37/sqft |
Source: Public Record Report a problem | ||
Public tax history
| Year | Property taxes | Tax assessment |
|---|---|---|
| 2025 | $2,348 | $213,477 |
| 2024 | $2,348 +58.7% | $213,477 +88.2% |
| 2023 | $1,479 | $113,452 |
| 2022 | $1,479 | $113,452 |
| 2021 | $1,479 | $113,452 |
| 2020 | $1,479 | $113,452 |
| 2019 | $1,479 +98% | $113,452 +20.6% |
| 2018 | $747 -39.1% | $94,073 |
| 2017 | $1,228 | $94,073 |
| 2015 | $1,228 +100% | $94,073 |
| 2014 | $614 -50% | $94,073 |
| 2013 | $1,228 | $94,073 |
| 2012 | $1,228 -0.2% | $94,073 |
| 2011 | $1,230 -21.9% | $94,073 -20.3% |
| 2010 | $1,575 | $117,967 |
| 2009 | $1,575 +0.8% | $117,967 |
| 2008 | $1,563 +3.9% | $117,967 |
| 2007 | $1,504 +5.8% | $117,967 |
| 2005 | $1,422 | $117,967 |
| 2004 | $1,422 | $117,967 |
| 2003 | $1,422 +31.7% | $117,967 +37.7% |
| 2002 | $1,080 | $85,692 |
| 2001 | $1,080 | $85,692 |
Find assessor info on the county website
Neighborhood: 27288
Nearby homes
- $185,0004 bd2 ba1.3k sqft125 The Blvd, Eden, NC 27288Pending
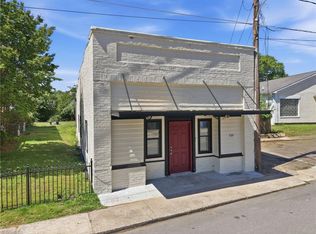
- $138,300-- bd3 ba3k sqft123 The Blvd, Boulevard, NC 27288Off Market
- $--3 bd2 ba1.2k sqft123 The Blvd #A, Eden, NC 27288Off Market

- $---- bd-- ba-- sqft135 The Blvd, Eden, NC 27288Off Market
- $--3 bd3 ba1.5k sqft124 The Blvd, Eden, NC 27288Off Market
- $91,1003 bd1 ba1.2k sqft136 Greenwood St, Eden, NC 27288Off Market
- $82,0002 bd1 ba1.3k sqft138 Greenwood St, Eden, NC 27288Off Market
- $---- bd-- ba-- sqft119 The Blvd, Eden, NC 27288Off Market
Nearby schools
GreatSchools rating
- 7/10Leaksville-Spray ElementaryGrades: PK-5Distance: 1 mi
- 2/10J E Holmes MiddleGrades: 6-8Distance: 1.7 mi
- 2/10John M Morehead HighGrades: 9-12Distance: 1.9 mi
Schools provided by the listing agent
- Elementary: Leaksville-Spray
- Middle: Holmes
- High: Morehead
Source: Triad MLS. This data may not be complete. We recommend contacting the local school district to confirm school assignments for this home.
Get a cash offer in 3 minutes
Find out how much your home could sell for in as little as 3 minutes with a no-obligation cash offer.
Estimated market value
$280,000
Get a cash offer in 3 minutes
Find out how much your home could sell for in as little as 3 minutes with a no-obligation cash offer.
Estimated market value
$280,000
- North Carolina
- Rockingham County
- Eden
- 27288
- 127 Boulevard St
