Welcome to 127 Bounty Ln., a stately home nestled in the serene beauty of The Mountain community in Gastonia, NC. This nearly 4,000 sq. ft. residence exudes warmth and charm, cherished by generations and perfect for creating new memories. Designed for entertaining, the home boasts spacious wraparound porches, a cozy screened-in porch, and a walkout basement leading to a stunning gazebo. The incredible kitchen will inspire the chef in you and the oversized walk-in closet and abundant storage throughout offer practical luxury. With three full baths, three bedrooms (per septic permit), and a versatile bed/bonus room in the basement, there’s ample space for all. Situated on a private corner lot, nature surrounds you at every turn. A true retreat, this home blends timeless elegance with the tranquility of its picturesque setting. Don’t miss this rare gem!
Closed
$613,500
127 Bounty Ln, Gastonia, NC 28056
3beds
3,966sqft
Single Family Residence
Built in 1985
0.81 Acres Lot
$618,900 Zestimate®
$155/sqft
$2,567 Estimated rent
Home value
$618,900
$557,000 - $693,000
$2,567/mo
Zestimate® history
Owner options
List your home for rent
$2,567/mo
Rent Zestimate®
Find your next renter with Zillow Rental Manager. Plus, with online applications, you can quickly screen prospective tenants – for free.
$2,567/mo
Rent Zestimate®
Refinance and save
$3,833/mo
Est. payment
Refinancing to a lower rate could help reduce your monthly payments and save thousands over the life of the loan.
$3,833/mo
Est. payment
Explore your selling options
Work with a Zillow partner agent
Leverage their expertise and Zillow's premium Showcase listings to get your home seen by more buyers.
Get startedList with your own agent
Get your home in front of millions of buyers by listing it on Zillow.
Learn how to do itSell it yourself
Take full control of how buyers see your home on Zillow by listing For Sale by Owner (FSBO).
List your homeWhat's special
Wraparound porchesIncredible kitchenAbundant storagePrivate corner lotCozy screened-in porchOversized walk-in closet
Zillow last checked:
Listing updated:
Listed by:
Jana Joy janajoy4yourhome@gmail.com,
Premier South
Bought with:
Michael Seaton
Helen Adams Realty
Source: Canopy MLS as distributed by MLS GRID,MLS#: 4200380
Facts & features
Interior
Bedrooms & bathrooms
- Bedrooms: 3
- Bathrooms: 4
- Full bathrooms: 3
- 1/2 bathrooms: 1
- Main level bedrooms: 1
Primary bedroom
- Level: Main
Bedroom s
- Level: Upper
Bedroom s
- Level: Upper
Bathroom full
- Level: Main
Bathroom half
- Level: Main
Bathroom full
- Level: Upper
Bathroom full
- Level: Basement
Other
- Level: Basement
Dining area
- Level: Main
Family room
- Level: Basement
Flex space
- Level: Main
Kitchen
- Level: Main
Laundry
- Level: Main
Living room
- Level: Main
Sunroom
- Level: Main
Heating
- Heat Pump, Natural Gas
Cooling
- Central Air
Appliances
- Included: Dishwasher, Disposal, Electric Cooktop, Electric Water Heater, Microwave, Wall Oven
- Laundry: Electric Dryer Hookup, Gas Dryer Hookup, Laundry Room, Main Level
Features
- Attic Other, Soaking Tub, Kitchen Island, Pantry, Storage, Walk-In Closet(s)
- Flooring: Carpet, Linoleum, Tile, Wood
- Basement: Basement Garage Door,Finished,Interior Entry,Walk-Out Access,Walk-Up Access
- Attic: Other
- Fireplace features: Gas, Gas Log, Kitchen, Living Room
Interior area
- Total structure area: 2,762
- Total interior livable area: 3,966 sqft
- Finished area above ground: 2,762
- Finished area below ground: 1,204
Property
Parking
- Total spaces: 2
- Parking features: Circular Driveway, Attached Garage, Garage Faces Rear
- Attached garage spaces: 2
- Has uncovered spaces: Yes
Features
- Levels: One and One Half
- Stories: 1.5
- Patio & porch: Covered, Screened, Wrap Around
- Has view: Yes
- View description: City, Winter
- Waterfront features: None
Lot
- Size: 0.81 Acres
- Dimensions: 70 x 79 x 128 x 204 x 100 x 193
- Features: Corner Lot, Hilly, Private
Details
- Additional structures: Gazebo
- Parcel number: 144670
- Zoning: R1H
- Special conditions: Standard
- Horse amenities: None
Construction
Type & style
- Home type: SingleFamily
- Architectural style: Transitional
- Property subtype: Single Family Residence
Materials
- Wood
- Roof: Shingle
Condition
- New construction: No
- Year built: 1985
Utilities & green energy
- Sewer: Septic Installed
- Water: City
- Utilities for property: Cable Connected, Electricity Connected
Community & HOA
Community
- Security: Carbon Monoxide Detector(s), Security System, Smoke Detector(s)
- Subdivision: The Mountain
HOA
- Has HOA: Yes
- HOA fee: $130 quarterly
- HOA name: Mark McIntosh
- HOA phone: 704-718-1824
Location
- Region: Gastonia
Financial & listing details
- Price per square foot: $155/sqft
- Tax assessed value: $618,720
- Annual tax amount: $4,418
- Date on market: 11/16/2024
- Cumulative days on market: 6 days
- Listing terms: Cash,Conventional,FHA,USDA Loan,VA Loan
- Electric utility on property: Yes
- Road surface type: Asphalt, Paved
Price history
| Date | Event | Price |
|---|---|---|
| 1/17/2025 | Sold | $613,500-5.6%$155/sqft |
Source:  Canopy MLS as distributed by MLS GRID #4200380 Report a problem Canopy MLS as distributed by MLS GRID #4200380 Report a problem | ||
| 11/16/2024 | Listed for sale | $649,900+113.1%$164/sqft |
Source: Canopy MLS as distributed by MLS GRID #4200380 Report a problem | ||
| 12/16/2003 | Sold | $305,000$77/sqft |
Source: Public Record Report a problem | ||
Public tax history
| Year | Property taxes | Tax assessment |
|---|---|---|
| 2025 | $4,418 | $618,720 |
| 2024 | $4,418 +2.7% | $618,720 |
| 2023 | $4,300 +15.9% | $618,720 +53.4% |
| 2022 | $3,711 +1.5% | $403,400 |
| 2021 | $3,655 +9.2% | $403,400 |
| 2020 | $3,348 -8.3% | $403,400 |
| 2019 | $3,651 +17.8% | $403,400 +23.3% |
| 2018 | $3,099 | $327,193 |
| 2017 | $3,099 | $327,193 |
| 2016 | $3,099 | $327,193 -8.5% |
| 2014 | $3,099 | $357,396 |
| 2012 | -- | $357,396 |
| 2011 | -- | $357,396 |
| 2010 | -- | $357,396 -3.9% |
| 2009 | -- | $371,935 |
| 2008 | -- | $371,935 +7.8% |
| 2007 | -- | $345,060 |
| 2006 | -- | $345,060 |
| 2005 | -- | $345,060 |
| 2004 | -- | $345,060 |
| 2003 | -- | $345,060 |
Find assessor info on the county website
Neighborhood: Riverwood
Nearby homes
- $--1.1 Acres50 Bounty Ln, Gastonia, NC 28056Off Market
- $695,5003 bd4 ba3.5k sqft404 Eagles Walk, Gastonia, NC 28056Off Market
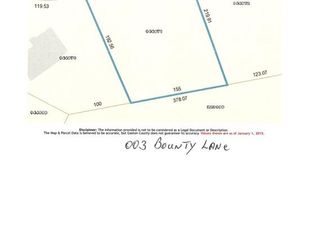
- $--0.75 Acres3 Bounty Ln #82, Gastonia, NC 28056Off Market
- $1,146,9005 bd5 ba5.2k sqft306 Spanish Oak Ct, Gastonia, NC 28056Off Market
- $420871 Square FeetEagles Walk, Gastonia, NC 28056Off Market
- $62,0800.91 AcresEagles Walk, Gastonia, NC 28056Off Market
- $--0.793 Acres304 Spanish Oak Ct #77, Gastonia, NC 28056Off Market
- $597,8003 bd4 ba3.8k sqft401 Eagles Walk, Gastonia, NC 28056Off Market
Nearby schools
GreatSchools rating
- 6/10Robinson Elementary SchoolGrades: PK-5Distance: 0.8 mi
- 2/10Southwest Middle SchoolGrades: 6-8Distance: 2.8 mi
- 4/10Forestview High SchoolGrades: 9-12Distance: 2.5 mi
Schools provided by the listing agent
- Elementary: Robinson
- Middle: Southwest
- High: Forestview
Source: Canopy MLS as distributed by MLS GRID. This data may not be complete. We recommend contacting the local school district to confirm school assignments for this home.
Get a cash offer in 3 minutes
Find out how much your home could sell for in as little as 3 minutes with a no-obligation cash offer.
Estimated market value
$618,900
Get a cash offer in 3 minutes
Find out how much your home could sell for in as little as 3 minutes with a no-obligation cash offer.
Estimated market value
$618,900
- North Carolina
- Gaston County
- Gastonia
- 28056
- Riverwood
- 127 Bounty Ln
Nearby cities
Nearby neighborhoods
Nearby zip codes
Other Gastonia Topics
