Skip main navigation
Sold for $374,000
  • $374,000

    127 Boxwood Ln, Anderson, SC 29621

    3beds
    1,980sqft
    Single Family Residence
    Built in 2025
    1 Acres Lot
    $374,100 Zestimate®
    $189/sqft
    $2,088 Estimated rent

    Home value

    $374,100

    $355,000 - $393,000

    $2,088/mo

    Zestimate® history
    Loading
    Loading...

    Owner options

    List your home for rent

    $2,088/mo

    Rent Zestimate®

    Find your next renter with Zillow Rental Manager. Plus, with online applications, you can quickly screen prospective tenants – for free.

    Learn more

    $2,088/mo

    Rent Zestimate®

    Refinance and save

    $2,196/mo

    Est. payment

    Refinancing to a lower rate could help reduce your monthly payments and save thousands over the life of the loan.

    See today's rates

    $2,196/mo

    Est. payment

    Explore your selling options

    Work with a Zillow partner agent

    Leverage their expertise and Zillow's premium Showcase listings to get your home seen by more buyers.

    Get started

    List with your own agent

    Get your home in front of millions of buyers by listing it on Zillow.

    Learn how to do it

    Sell it yourself

    Take full control of how buyers see your home on Zillow by listing For Sale by Owner (FSBO).

    List your home

    What's special

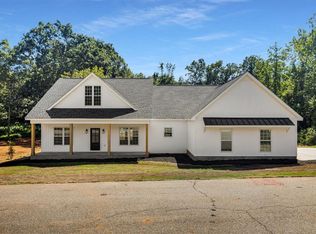
    Quiet country settingCustom finishes throughoutSeparate bathtubMoldings galoreCovered back deckQuartz countertopsOversized windows
    Newly constructed home with 3 bedrooms and 2 full bathrooms on an acre lot in Anderson County. Quiet country setting while only being 10 minutes away from Downtown Anderson. You'll enjoy your quiet mornings while having coffee on the covered back deck watching the abundant deer and turkey in your backyard. The owner's suite is on the main level featuring a walk-in closet, tile shower and a separate bathtub. The additional two bedrooms and a full bathroom is located on the upper level. This home is filled with custom finishes throughout! Custom cabinetry, quartz countertops, oversized windows, moldings galore plus more. Dedicated heating and cooling units for each floor are sure to keep everyone comfortable throughout the home. This is a must see to appreciate the price point at under $200/sqft for new construction.

    Zillow last checked:

    Listing updated:

    Listed by:

    Trent Smith 864-280-5308,

    Impact Realty Group, LLC

    Bought with:

    Ashley Amundsen, 99750

    Akers and Associates

    Source: WUMLS,MLS#: 20298970MLS LogoOriginating MLS: Western Upstate Association of Realtors

    Facts & features

    Interior

    Bedrooms & bathrooms
    • Bedrooms: 3
    • Bathrooms: 2
    • Full bathrooms: 2
    • Main level bathrooms: 1
    • Main level bedrooms: 1
    Rooms
    • Room types: Breakfast Room/Nook, Laundry, Living Room
    Primary bedroom
    • Level: Main
    • Dimensions: 15' x 12'10"
    Bedroom 2
    • Level: Upper
    • Dimensions: 12'8" x 13'2"
    Bedroom 3
    • Level: Upper
    • Dimensions: 11'6" x 13'2"
    Primary bathroom
    • Level: Main
    • Dimensions: 8'10" x 9'
    Bathroom
    • Level: Upper
    • Dimensions: 5' x 8'8"
    Dining room
    • Level: Main
    • Dimensions: 12'10" x 11'8"
    Kitchen
    • Level: Main
    • Dimensions: 12' x 12'
    Living room
    • Level: Main
    • Dimensions: 18'8" x15'
    Heating
    • Heat Pump
    Cooling
    • Central Air, Forced Air
    Appliances
    • Included: Dishwasher, Electric Oven, Electric Range, Electric Water Heater, Microwave, Smooth Cooktop
    • Laundry: Washer Hookup, Electric Dryer Hookup
    Features
    • Bathtub, Ceiling Fan(s), Dual Sinks, High Ceilings, Bath in Primary Bedroom, Main Level Primary, Quartz Counters, Smooth Ceilings, Solid Surface Counters, Separate Shower, Walk-In Closet(s), Walk-In Shower, Breakfast Area, Separate/Formal Living Room
    • Flooring: Luxury Vinyl Plank, Tile
    • Windows: Insulated Windows, Tilt-In Windows, Vinyl
    • Basement: None,Crawl Space
    • Fireplace features: Gas, Option
    Interior area
    • Total structure area: 1,980
    • Total interior livable area: 1,980 sqft
    • Finished area above ground: 1,980
    • Finished area below ground: 0

    Property

    Parking
    • Total spaces: 2
    • Parking features: Attached, Garage, Driveway, Garage Door Opener
    • Attached garage spaces: 2
    Accessibility
    • Accessibility features: Low Threshold Shower
    Features
    • Levels: Two
    • Stories: 2
    • Patio & porch: Deck, Front Porch, Porch
    • Exterior features: Deck, Porch
    • Waterfront features: None
    • Body of water: None
    Lot
    • Size: 1 Acres
    • Features: Gentle Sloping, Outside City Limits, Subdivision, Sloped
    Details
    • Parcel number: 1770103011

    Construction

    Type & style
    • Home type: SingleFamily
    • Architectural style: Traditional
    • Property subtype: Single Family Residence
    Materials
    • Vinyl Siding
    • Foundation: Crawlspace
    • Roof: Architectural,Shingle
    Condition
    • New Construction,Never Occupied
    • New construction: Yes
    • Year built: 2025
    Details
    • Builder name: Southern Legacy

    Utilities & green energy

    • Sewer: Septic Tank
    • Water: Public
    • Utilities for property: Cable Available, Electricity Available, Phone Available, Septic Available, Underground Utilities, Water Available

    Community & HOA

    Community
    • Features: Short Term Rental Allowed
    • Security: Smoke Detector(s)
    • Subdivision: Normandy Park
    HOA
    • Has HOA: No
    • Services included: None
    Location
    • Region: Anderson

    Financial & listing details

    • Price per square foot: $189/sqft
    • Tax assessed value: $20,800
    • Annual tax amount: $439
    • Date on market: 3/25/2026
    • Cumulative days on market: 75 days
    • Listing agreement: Exclusive Right To Sell

    Price history

    DateEventPrice
    7/2/2026Sold$374,000+3.9%$189/sqft
    Source: WUMLS #20298970 Report a problem
    6/8/2026Pending sale$359,900$182/sqft
    Source: WUMLS #20298970 Report a problem
    5/22/2026Price change$359,900-4%$182/sqft
    Source: WUMLS #20298970 Report a problem
    4/17/2026Price change$374,900-3.8%$189/sqft
    Source: WUMLS #20298970 Report a problem
    3/25/2026Listed for sale$389,900+1.3%$197/sqft
    Source: WUMLS #20298970 Report a problem
    1/1/2026Listing removed$384,900$194/sqft
    Source: WUMLS #20292719 Report a problem
    12/8/2025Price change$384,900-1.3%$194/sqft
    Source: WUMLS #20292719 Report a problem
    10/7/2025Price change$389,900-4.9%$197/sqft
    Source: WUMLS #20292719 Report a problem
    9/17/2025Listed for sale$409,900$207/sqft
    Source: WUMLS #20292719 Report a problem

    Public tax history

    YearProperty taxesTax assessment
    2025$439 +9.5%$1,250
    2024$401 +496.1%$1,250 +48.8%
    2023$67 +2.5%$840
    2022$66 +12%$840 +7.7%
    2021$59 +1.5%$780
    2020$58 $780
    2019$58 $780
    2018$58 +1.4%$780
    2017$57 $780 +18.2%
    2016-- $660
    2015-- $660
    2014-- $660
    2013-- $660 +10%
    2012-- $600
    2011-- $600
    2010-- $600
    2009-- $600
    2008-- $600
    2007-- $600 +400%
    2006-- $120
    2005-- $120 +50%
    2004-- $80
    2003-- $80 +14.3%
    2002-- $70
    2001-- $70
    2000-- $70
    Find assessor info on the county website

    Neighborhood: 29621

    Nearby schools

    GreatSchools rating
    Schools provided by the listing agent
    • Elementary: Nevittforest El
    • Middle: Mccants Middle
    • High: Tl Hanna High

    Source: WUMLS. This data may not be complete. We recommend contacting the local school district to confirm school assignments for this home.

    Get a cash offer in 3 minutes
    Find out how much your home could sell for in as little as 3 minutes with a no-obligation cash offer.
    Estimated market value
    $374,100
    Get a cash offer in 3 minutes
    Find out how much your home could sell for in as little as 3 minutes with a no-obligation cash offer.
    Estimated market value
    $374,100