Skip main navigation
Sold for $642,500
  • $642,500

    127 Brandenbury Ct, Stephens City, VA 22655

    5beds
    4,178sqft
    Single Family Residence
    Built in 2020
    9,148 Square Feet Lot
    $628,100 Zestimate®
    $154/sqft
    $3,456 Estimated rent

    Home value

    $628,100

    $597,000 - $660,000

    $3,456/mo

    Zestimate® history
    Loading
    Loading...

    Owner options

    List your home for rent

    $3,456/mo

    Rent Zestimate®

    Find your next renter with Zillow Rental Manager. Plus, with online applications, you can quickly screen prospective tenants – for free.

    Learn more

    $3,456/mo

    Rent Zestimate®

    Refinance and save

    $3,742/mo

    Est. payment

    Refinancing to a lower rate could help reduce your monthly payments and save thousands over the life of the loan.

    See today's rates

    $3,742/mo

    Est. payment

    Explore your selling options

    Work with a Zillow partner agent

    Leverage their expertise and Zillow's premium Showcase listings to get your home seen by more buyers.

    Get started

    List with your own agent

    Get your home in front of millions of buyers by listing it on Zillow.

    Learn how to do it

    Sell it yourself

    Take full control of how buyers see your home on Zillow by listing For Sale by Owner (FSBO).

    List your home

    What's special

    Tranquil viewsProfessional landscapingExpansive eat-in islandWalk-in pantryCustom backsplashPremium composite deckingGourmet kitchen
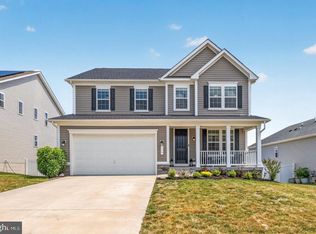
    127 Brandenbury Court — Where Elegance Meets Everyday Comfort Imagine starting your mornings with coffee on a private deck overlooking rolling farmland, the sun rising over a horizon that feels like it belongs to you alone. This is the rare balance of refined living and peaceful privacy — just minutes from the conveniences of Stephens City. Every detail in this 5-bedroom, 4.5-bath residence has been curated for style and comfort. The gourmet kitchen is a chef’s dream — stainless steel appliances, expansive eat-in island, custom backsplash, and walk-in pantry — all opening to light-filled dining and living spaces designed for effortless entertaining. The primary suite is a private retreat, featuring a spa-inspired bath with custom glass shower, a walk-in closet with custom built-ins, and tranquil views to begin and end your day. Each additional bedroom offers generous space and light, while the finished walk-out basement extends your living area with a full bath, guest bedroom, and versatile bonus spaces. Recent upgrades — including professional landscaping, a stamped concrete patio, and premium composite decking — elevate the outdoor experience, turning your backyard into a sanctuary. Comfort features like a water softener and radon mitigation system reflect the same meticulous care found throughout the home. Located in an established, quiet neighborhood, yet only minutes to I-81 and Route 66 express lanes, schools, dining, and shopping — this property offers an unmatched blend of sophistication, convenience, and serenity. Let's not forget that downtown DC is only 1.5 hours away! Homes of this caliber and setting are rare. Your opportunity is now. Schedule your private showing today.

    Zillow last checked:

    Listing updated:

    Listed by:

    Christopher Hild 540-664-3521,

    Realty FC, LLC

    Bought with:

    Ricky Miller, 0225249760

    Pangle Real Estate and Auction Co, Inc.

    Source: Bright MLS,MLS#: VAFV2038662MLS Logo

    Facts & features

    Interior

    Bedrooms & bathrooms
    • Bedrooms: 5
    • Bathrooms: 5
    • Full bathrooms: 4
    • 1/2 bathrooms: 1
    • Main level bathrooms: 1
    Rooms
    • Room types: Primary Bedroom, Bedroom 2, Bedroom 3, Bedroom 4, Bedroom 1, Bathroom 1, Bathroom 2, Bathroom 3, Primary Bathroom, Half Bath
    Primary bedroom
    • Level: Upper
    Bedroom 1
    • Level: Lower
    Bedroom 2
    • Level: Upper
    Bedroom 3
    • Level: Upper
    Bedroom 4
    • Level: Upper
    Primary bathroom
    • Level: Upper
    Bathroom 1
    • Level: Lower
    Bathroom 2
    • Level: Upper
    Bathroom 3
    • Level: Upper
    Half bath
    • Level: Main
    Heating
    • Forced Air, Zoned, Natural Gas
    Cooling
    • Ceiling Fan(s), Central Air, Zoned, Electric
    Appliances
    • Included: Gas Water Heater
    • Laundry: Upper Level
    Features
    • Basement: Other,Windows,Finished,Heated,Walk-Out Access
    • Has fireplace: No
    Interior area
    • Total structure area: 4,410
    • Total interior livable area: 4,178 sqft
    • Finished area above ground: 2,969
    • Finished area below ground: 1,209

    Property

    Parking
    • Total spaces: 4
    • Parking features: Storage, Garage Faces Front, Inside Entrance, Attached, Driveway
    • Attached garage spaces: 2
    • Uncovered spaces: 2
    Accessibility
    • Accessibility features: None
    Features
    • Levels: Three
    • Stories: 3
    • Pool features: None
    • Fencing: Wood
    • Has view: Yes
    • View description: Pasture
    Lot
    • Size: 9,148 Square Feet
    Details
    • Additional structures: Above Grade, Below Grade
    • Parcel number: 85D1245
    • Zoning: RP
    • Zoning description: Residential Performance
    • Special conditions: Standard

    Construction

    Type & style
    • Home type: SingleFamily
    • Architectural style: Colonial
    • Property subtype: Single Family Residence
    Materials
    • Vinyl Siding
    • Foundation: Active Radon Mitigation
    Condition
    • New construction: No
    • Year built: 2020

    Utilities & green energy

    • Sewer: Public Sewer
    • Water: Public
    • Utilities for property: Fiber Optic

    Community & HOA

    Community
    • Subdivision: Southern Hills
    HOA
    • Has HOA: Yes
    • HOA fee: $58 monthly
    Location
    • Region: Stephens City

    Financial & listing details

    • Price per square foot: $154/sqft
    • Tax assessed value: $581,600
    • Annual tax amount: $2,792
    • Date on market: 1/1/2026
    • Listing agreement: Exclusive Right To Sell
    • Ownership: Fee Simple

    Price history

    DateEventPrice
    2/12/2026Sold$642,500-1%$154/sqft
    Source: Bright MLS #VAFV2038662 Report a problem
    1/30/2026Pending sale$649,000$155/sqft
    Source: Bright MLS #VAFV2038662 Report a problem
    1/5/2026Contingent$649,000$155/sqft
    Source: Bright MLS #VAFV2038662 Report a problem
    1/1/2026Listed for sale$649,000$155/sqft
    Source: Bright MLS #VAFV2038662 Report a problem
    12/31/2025Listing removed$649,000$155/sqft
    Source: Bright MLS #VAFV2036028 Report a problem
    8/26/2025Contingent$649,000$155/sqft
    Source: Bright MLS #VAFV2036028 Report a problem
    8/25/2025Listed for sale$649,000+10%$155/sqft
    Source: Bright MLS #VAFV2036028 Report a problem
    7/22/2022Sold$590,000-1.7%$141/sqft
    Source: Bright MLS #VAFV2005696 Report a problem
    5/24/2022Pending sale$600,000$144/sqft
    Source: Bright MLS #VAFV2005696 Report a problem
    5/12/2022Listed for sale$600,000+21.4%$144/sqft
    Source: Bright MLS #VAFV2005696 Report a problem
    7/22/2020Sold$494,428$118/sqft
    Source: Public Record Report a problem

    Public tax history

    YearProperty taxesTax assessment
    2025$2,792 +8.1%$581,600 +14.8%
    2024$2,583 $506,500
    2023$2,583 +108.6%$506,500 +24.7%
    2022$1,239 $406,100
    2021$1,239 +190.1%$406,100 +9.1%
    2020$427 -50%$372,200 +431.7%
    2019$854 $70,000
    2018-- $70,000
    Find assessor info on the county website

    Neighborhood: 22655

    Nearby schools

    GreatSchools rating
    Schools provided by the listing agent
    • Elementary: Bass-hoover
    • Middle: Robert E. Aylor
    • High: Sherando
    • District: Frederick County Public Schools

    Source: Bright MLS. This data may not be complete. We recommend contacting the local school district to confirm school assignments for this home.

    Get a cash offer in 3 minutes
    Find out how much your home could sell for in as little as 3 minutes with a no-obligation cash offer.
    Estimated market value
    $628,100
    Get a cash offer in 3 minutes
    Find out how much your home could sell for in as little as 3 minutes with a no-obligation cash offer.
    Estimated market value
    $628,100