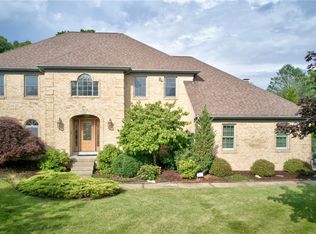
Welcome to this exceptional custom-built all-brick Provincial-style two-story home, where timeless elegance, quality craftsmanship, and thoughtful updates create an inviting place to call home. A dramatic two-story entry sets the stage for the beautifully maintained interior, featuring rich hardwood flooring, extensive crown molding, wainscoting, and an abundance of natural light throughout. Designed for both everyday living and entertaining, the spacious floor plan offers seamless flow between the main living areas. At the heart of the home is the beautifully updated kitchen, showcasing quality Hickory cabinetry, upgraded granite countertops, and high-end stainless steel appliances. The sun-filled breakfast nook offers picturesque views of the backyard and provides direct access to the deck, making outdoor dining and gatherings effortless. Open to the kitchen, the spacious family room features hardwood flooring and a cozy fireplace, creating a warm and welcoming atmosphere. A private first-floor office provides the perfect space for working from home or managing daily activities. The luxurious primary suite serves as a peaceful retreat, highlighted by a vaulted ceiling, two walk-in closets, and a spa-inspired bath complete with dual vanities, a jetted tub, separate shower, and private water closet. Three additional bedrooms offer generous accommodations, including one with its own en-suite bath. The finished walkout lower level is designed for entertaining and relaxation, featuring a large game room with a media area, stone fireplace, wet bar, full bath, and sliding glass door access to the patio and backyard. Outside, the beautifully usable yard offers two separate level areas, providing ample space for pets, play, gardening, and outdoor enjoyment. Conveniently located just minutes from schools, shopping, dining, and everyday amenities, this outstanding home combines classic style, modern comfort, and an ideal location. A rare opportunity to own a quality-built residence that offers space, elegance, and exceptional livability both inside and out.
Sold for $770,000
$770,000
127 Breezewood Dr, Venetia, PA 15367
4beds
3,184sqft
Single Family Residence
Built in 2007
0.54 Acres Lot
$769,900 Zestimate®
$242/sqft
$3,516 Estimated rent
Home value
$769,900
$731,000 - $808,000
$3,516/mo
Zestimate® history
Owner options
List your home for rent
$3,516/mo
Rent Zestimate®
Find your next renter with Zillow Rental Manager. Plus, with online applications, you can quickly screen prospective tenants – for free.
$3,516/mo
Rent Zestimate®
Refinance and save
$4,064/mo
Est. payment
Refinancing to a lower rate could help reduce your monthly payments and save thousands over the life of the loan.
$4,064/mo
Est. payment
Explore your selling options
Work with a Zillow partner agent
Leverage their expertise and Zillow's premium Showcase listings to get your home seen by more buyers.
Get startedList with your own agent
Get your home in front of millions of buyers by listing it on Zillow.
Learn how to do itSell it yourself
Take full control of how buyers see your home on Zillow by listing For Sale by Owner (FSBO).
List your homeWhat's special
Zillow last checked:
Listing updated:
Listed by:
Monica Mahla 412-833-5405,
COLDWELL BANKER REALTY
Bought with:
Beth Incardona, RS370516
REALTY ONE GROUP GOLD STANDARD
Source: WPMLS,MLS#: 1762022 Originating MLS: West Penn Multi-List
Originating MLS: West Penn Multi-ListFacts & features
Interior
Bedrooms & bathrooms
- Bedrooms: 4
- Bathrooms: 4
- Full bathrooms: 3
- 1/2 bathrooms: 1
Primary bedroom
- Level: Upper
- Dimensions: 17x13
Bedroom 2
- Level: Upper
- Dimensions: 13x13
Bedroom 3
- Level: Upper
- Dimensions: 13x11
Bedroom 4
- Level: Upper
- Dimensions: 11x11
Den
- Level: Main
- Dimensions: 13x11
Dining room
- Level: Main
- Dimensions: 14x13
Entry foyer
- Level: Main
Family room
- Level: Main
- Dimensions: 24x13
Game room
- Level: Lower
- Dimensions: 35x15
Kitchen
- Level: Main
- Dimensions: 23x17
Laundry
- Level: Upper
Living room
- Level: Main
- Dimensions: 13x13
Heating
- Forced Air, Gas
Cooling
- Central Air
Appliances
- Included: Some Gas Appliances, Cooktop, Dryer, Dishwasher, Disposal, Refrigerator, Washer
Features
- Flooring: Carpet, Hardwood, Tile
- Basement: Finished,Walk-Out Access
- Number of fireplaces: 2
- Fireplace features: Gas
Interior area
- Total structure area: 3,184
- Total interior livable area: 3,184 sqft
Property
Parking
- Total spaces: 3
- Parking features: Built In, Garage Door Opener
- Has attached garage: Yes
Features
- Levels: Two
- Stories: 2
Lot
- Size: 0.54 Acres
- Dimensions: 212 x 155 x 205 x 150
Details
- Parcel number: 5400082400000600
Construction
Type & style
- Home type: SingleFamily
- Architectural style: French Provincial,Two Story
- Property subtype: Single Family Residence
Materials
- Brick
- Roof: Asphalt
Condition
- Resale
- Year built: 2007
Utilities & green energy
- Sewer: Public Sewer
- Water: Other
Community & HOA
Community
- Subdivision: Reidmont Manor
Location
- Region: Venetia
Financial & listing details
- Price per square foot: $242/sqft
- Tax assessed value: $458,200
- Annual tax amount: $9,466
- Date on market: 6/26/2026
Price history
| Date | Event | Price |
|---|---|---|
| 8/4/2026 | Pending sale | $779,900+1.3%$245/sqft |
Source:  WPMLS #1762022 Report a problem WPMLS #1762022 Report a problem | ||
| 8/1/2026 | Sold | $770,000-1.3%$242/sqft |
Source: WPMLS #1762022 Report a problem | ||
| 6/28/2026 | Contingent | $779,900$245/sqft |
Source: WPMLS #1762022 Report a problem | ||
| 6/27/2026 | Price change | $779,900+4%$245/sqft |
Source: WPMLS #1762022 Report a problem | ||
| 6/26/2026 | Price change | $749,900-3.8%$236/sqft |
Source: WPMLS #1762022 Report a problem | ||
| 6/25/2026 | Listed for sale | $779,900+59.2%$245/sqft |
Source: WPMLS #1761693 Report a problem | ||
| 9/15/2017 | Sold | $490,000-1.8%$154/sqft |
Source: WPMLS #1263965 Report a problem | ||
| 8/10/2017 | Pending sale | $498,998$157/sqft |
Source: Northwood Realty Services #1263965 Report a problem | ||
| 5/20/2017 | Price change | $498,998-4.9%$157/sqft |
Source: Northwood Realty Services #1263965 Report a problem | ||
| 3/22/2017 | Price change | $524,900-1.9%$165/sqft |
Source: Northwood Realty Services Upper St Clair #1263965 Report a problem | ||
| 2/23/2017 | Listed for sale | $535,000+10.3%$168/sqft |
Source: NORTHWOOD REALTY SERVICES UPPER ST CLAIR #1263965 Report a problem | ||
| 6/12/2013 | Sold | $485,000-2.8%$152/sqft |
Source: WPMLS #953543 Report a problem | ||
| 4/17/2013 | Price change | $499,000-9.1%$157/sqft |
Source: Pittsburgh South Realty LP #953543 Report a problem | ||
| 3/22/2013 | Price change | $549,000-4.4%$172/sqft |
Source: Pittsburgh South Realty LP #953543 Report a problem | ||
| 2/22/2013 | Listed for sale | $574,000+15.3%$180/sqft |
Source: Pittsburgh South Realty LP #953543 Report a problem | ||
| 10/22/2007 | Sold | $498,000+333%$156/sqft |
Source: Public Record Report a problem | ||
| 4/18/2006 | Sold | $115,000-67.1%$36/sqft |
Source: Public Record Report a problem | ||
| 7/5/2005 | Sold | $350,000$110/sqft |
Source: Public Record Report a problem | ||
Public tax history
| Year | Property taxes | Tax assessment |
|---|---|---|
| 2025 | $8,935 | $458,200 |
| 2024 | $8,935 | $458,200 |
| 2023 | $8,935 +4.2% | $458,200 |
| 2022 | $8,573 +0.4% | $458,200 |
| 2021 | $8,537 +4.3% | $458,200 |
| 2020 | $8,184 +635.1% | $458,200 |
| 2018 | $1,113 +1317.6% | $458,200 |
| 2017 | $79 | $458,200 +633.5% |
| 2016 | -- | $62,469 |
| 2015 | -- | $62,469 |
| 2014 | $1,555 | $62,469 |
| 2013 | $1,555 | $62,469 |
| 2012 | -- | $62,469 |
| 2011 | -- | $62,469 |
| 2010 | -- | $62,469 |
| 2009 | -- | $62,469 |
| 2008 | -- | $62,469 |
Find assessor info on the county website
Neighborhood: 15367
Nearby homes
- $697,8004 bd3 ba2.9k sqft125 Breezewood Dr, Venetia, PA 15367Off Market
- $695,0005 bd4 ba3.9k sqft123 Farmview Pl, Venetia, PA 15367Sold
- $645,0004 bd2 ba2.6k sqft117 Farmview Pl, Venetia, PA 15367Off Market
- $749,3004 bd2 ba3k sqft126 Breezewood Dr, Venetia, PA 15367Off Market
- $815,5004 bd5 ba3.6k sqft128 Breezewood Dr, Venetia, PA 15367Off Market
- $728,1004 bd4 ba2.7k sqft124 Breezewood Dr, Venetia, PA 15367Off Market
- $596,9004 bd2 ba2.7k sqft115 Farmview Pl, Venetia, PA 15367Off Market
- $684,1004 bd2 ba2.9k sqft122 Breezewood Dr, Venetia, PA 15367Off Market
Nearby schools
GreatSchools rating
- 10/10Bower Hill El SchoolGrades: K-3Distance: 1.1 mi
- 8/10Peters Twp Middle SchoolGrades: 6-8Distance: 2.2 mi
- 9/10Peters Twp High SchoolGrades: 9-12Distance: 2.2 mi
Schools provided by the listing agent
- District: Peters Twp
Source: WPMLS. This data may not be complete. We recommend contacting the local school district to confirm school assignments for this home.


Get pre-qualified for a loan
At Zillow Home Loans, we can pre-qualify you in as little as 5 minutes with no impact to your credit score.An equal housing lender. NMLS #10287.
Sell for more on Zillow
Get a Zillow Showcase℠ listing at no additional cost and you could sell for .
$769,900
2% more
+$15,398
With Zillow Showcase(estimated)
$785,298
- Pennsylvania
- Washington County
- Venetia
- 15367
- 127 Breezewood Dr
Nearby cities
Nearby zip codes
Other Venetia Topics
