LAKE OF THE PINES SPACIOUS 3-LEVEL LAKE COLONIAL Charming 5BR 3.5BA Center Hall Colonial Home Offers an Abundance of Living for the Large Family w/ In-Law Guest Quarters on the Lower Level Plus Oversized Back Deck w/ Wooded Privacy on Quiet Cul-de-sac Street & Only 1 Block Walking Distance to Community Outdoor Pool in Lake of the Pines! Main Level Offers Modern Kitchen w/ Breakfast Bar & Breakfast Nook, Formal Dining Room, Living Room, Family Room/Office/Den & 4th Bedroom w/ Closet! 2nd Level Features Extended Master Suite Bedroom w/ His/Her Closets & Private En-Suite Bath! Another Very Generous Sized Extended 2nd Bedroom & 3rd Bedroom w/ Main Bath! Lower Level Partially Finished w/ In-Law Guest Suite w/ Full Private Bath! Plus, Ample Storage Space in the Unfinished Basement & Built-In Garage! Enjoy Primary Living or Your Vacation Lake Home in Quaint Amenity Community w/ Clubhouse, Outdoor Pool, Tennis Court, Basketball Court, Playground & Road Maintenance! PUBLIC WATER & PUBLIC SEWER! No STR Allowed in Community. Enough Space for Everyone! Option to be Sold Furnished! Call Today for Your Private Showing!
Sold for $319,900
$319,900
127 Briarwood Rd, East Stroudsburg, PA 18302
5beds
2,400sqft
Single Family Residence
Built in 2003
0.26 Acres Lot
$353,800 Zestimate®
$133/sqft
$2,828 Estimated rent
Home value
$353,800
$336,000 - $371,000
$2,828/mo
Zestimate® history
Owner options
List your home for rent
$2,828/mo
Rent Zestimate®
Find your next renter with Zillow Rental Manager. Plus, with online applications, you can quickly screen prospective tenants – for free.
$2,828/mo
Rent Zestimate®
Refinance and save
$3,710/mo
Est. payment
Refinancing to a lower rate could help reduce your monthly payments and save thousands over the life of the loan.
$3,710/mo
Est. payment
Explore your selling options
Work with a Zillow partner agent
Leverage their expertise and Zillow's premium Showcase listings to get your home seen by more buyers.
Get startedList with your own agent
Get your home in front of millions of buyers by listing it on Zillow.
Learn how to do itSell it yourself
Take full control of how buyers see your home on Zillow by listing For Sale by Owner (FSBO).
List your homeWhat's special
Outdoor poolFormal dining roomBuilt-in garageGuest quartersFull private bathLarge familyOversized back deck
Zillow last checked:
Listing updated:
Listed by:
Samantha Bonnett 973-487-8872,
RE/MAX of the Poconos
Bought with:
Joshua Mrozinski, RS336038
Source: PMAR,MLS#: PM-108380
Facts & features
Interior
Bedrooms & bathrooms
- Bedrooms: 5
- Bathrooms: 3
- Full bathrooms: 2
- 1/2 bathrooms: 1
Primary bedroom
- Description: MASTER BEDROOM | His/Her Closets | En-Suite Bath
- Level: Second
- Area: 262.6
- Dimensions: 26 x 10.1
Bedroom 2
- Description: Extended Bedroom | Full Closet | Carpet Floors
- Level: Second
- Area: 286.59
- Dimensions: 23.3 x 12.3
Bedroom 3
- Description: Full Closet | Carpet Floors
- Level: Second
- Area: 143.91
- Dimensions: 12.3 x 11.7
Bedroom 4
- Description: HALF BATH | Off from Kitchen Area
- Level: First
- Area: 122
- Dimensions: 12.2 x 10
Bedroom 5
- Description: GUEST SUITE | En-Suite Full Bathroom | Carpet
- Level: Lower
- Area: 273.9
- Dimensions: 16.6 x 16.5
Primary bathroom
- Description: MASTER BATH | Shower/Tub Duo | Built-In Linen
- Level: Second
- Area: 60.9
- Dimensions: 8.7 x 7
Bathroom 2
- Description: MAIN BATH | Bathtub/Shower Duo
- Level: Second
- Area: 43.5
- Dimensions: 8.7 x 5
Bathroom 3
- Description: 3RD FULL BATH | Standing Shower | Laminate
- Level: Lower
- Area: 57.6
- Dimensions: 9.6 x 6
Bathroom 4
- Description: Full Closet | Laminate Floors
- Level: First
- Area: 24
- Dimensions: 6 x 4
Basement
- Description: UNFINISHED BASEMENT | Laundry | Garage Access
- Level: Lower
- Area: 767.52
- Dimensions: 31.2 x 24.6
Dining room
- Description: FORMAL DINING ROOM | Chandelier | Laminate
- Level: First
- Area: 159.9
- Dimensions: 13 x 12.3
Eating area
- Description: Breakfast Area | Access to Outdoor Deck
- Level: First
- Area: 132.84
- Dimensions: 12.3 x 10.8
Family room
- Description: FAMILY ROOM/OFFICE | Laminate Floors
- Level: First
- Area: 167.28
- Dimensions: 13.6 x 12.3
Other
- Description: Center Hall Foyer | Vaulted Ceiling
- Level: First
- Area: 47.45
- Dimensions: 7.3 x 6.5
Kitchen
- Description: Breakfast Bar | SS Appliances
- Level: First
- Area: 127.92
- Dimensions: 12.3 x 10.4
Living room
- Description: Ceiling Fan | Laminate Floors
- Level: First
- Area: 161.13
- Dimensions: 13.1 x 12.3
Heating
- Baseboard, Electric
Cooling
- Ceiling Fan(s), Window Unit(s)
Appliances
- Included: Electric Range, Refrigerator, Water Heater, Dishwasher, Stainless Steel Appliance(s)
Features
- Eat-in Kitchen, Cathedral Ceiling(s), In-Law Floorplan, Other
- Flooring: Carpet, Laminate, Vinyl
- Basement: Full,Walk-Out Access,Partially Finished,Sump Pump
- Has fireplace: No
- Common walls with other units/homes: No Common Walls
Interior area
- Total structure area: 3,000
- Total interior livable area: 2,400 sqft
- Finished area above ground: 2,000
- Finished area below ground: 400
Property
Parking
- Total spaces: 1
- Parking features: Garage - Attached
- Attached garage spaces: 1
Features
- Stories: 3
- Patio & porch: Deck
Lot
- Size: 0.26 Acres
- Features: Cul-De-Sac, Sloped, Wooded
Details
- Parcel number: 09.4C.4.89
- Zoning description: Residential
Construction
Type & style
- Home type: SingleFamily
- Architectural style: Colonial
- Property subtype: Single Family Residence
Materials
- Vinyl Siding
- Roof: Asphalt,Fiberglass
Condition
- Year built: 2003
Utilities & green energy
- Sewer: Public Sewer
- Water: Public
Community & HOA
Community
- Subdivision: Lake of the Pines
HOA
- Has HOA: Yes
- Amenities included: Security, Clubhouse, Playground, Outdoor Pool, Tennis Court(s), Trash
- HOA fee: $1,594 annually
Location
- Region: East Stroudsburg
Financial & listing details
- Price per square foot: $133/sqft
- Tax assessed value: $137,360
- Annual tax amount: $5,002
- Date on market: 8/4/2023
- Listing terms: Cash,Conventional,FHA,VA Loan
- Road surface type: Paved
Price history
| Date | Event | Price |
|---|---|---|
| 11/1/2023 | Sold | $319,900-5.9%$133/sqft |
Source: PMAR #PM-108380 Report a problem | ||
| 8/4/2023 | Listed for sale | $339,900$142/sqft |
Source: PMAR #PM-108380 Report a problem | ||
Public tax history
| Year | Property taxes | Tax assessment |
|---|---|---|
| 2025 | $5,407 +4.7% | $137,360 |
| 2024 | $5,165 +4.6% | $137,360 |
| 2023 | $4,936 -1.3% | $137,360 |
| 2022 | $5,002 | $137,360 |
| 2021 | $5,002 +1.5% | $137,360 |
| 2020 | $4,927 -33% | $137,360 +291.9% |
| 2019 | $7,350 | $35,050 |
| 2018 | $7,350 | $35,050 |
| 2017 | $7,350 | $35,050 |
| 2016 | $7,350 | $35,050 |
| 2015 | -- | $35,050 |
| 2014 | -- | $35,050 |
| 2013 | -- | $35,050 |
| 2012 | -- | $35,050 |
| 2011 | -- | $35,050 |
| 2010 | -- | $35,050 |
| 2008 | -- | $35,050 |
| 2007 | -- | $35,050 |
| 2006 | -- | $35,050 |
| 2005 | -- | $35,050 |
Find assessor info on the county website
Neighborhood: 18302
Nearby homes
- $121,6002 bd1 ba778 sqft125 Briarwood Rd, East Stroudsburg, PA 18302Off Market
- $263,8003 bd2 ba1.2k sqft2359 Woodcrest Dr, East Stroudsburg, PA 18302Off Market
- $299,1004 bd4 ba1.7k sqft124 Briarwood Rd, East Stroudsburg, PA 18302Off Market
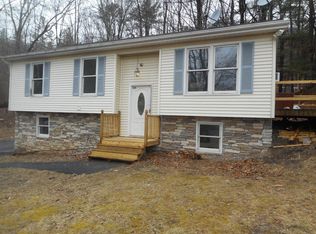
- $301,6003 bd2 ba1.7k sqft2365 Woodcrest Dr, East Stroudsburg, PA 18302Off Market
- $274,8004 bd2 ba2.4k sqft2371 Woodcrest Dr, East Stroudsburg, PA 18302Off Market
- $266,7003 bd2 ba1.2k sqft2107 Beaver Ln, East Stroudsburg, PA 18302Off Market
- $25,9104 bd2 ba1.1k sqft118 Briarwood Rd, East Stroudsburg, PA 18302Off Market
- $166,4003 bd1 ba1k sqft123 Briarwood Rd, East Stroudsburg, PA 18302Off Market
Nearby schools
GreatSchools rating
- 4/10Middle Smithfield El SchoolGrades: K-5Distance: 2 mi
- 4/10Lehman Intermediate SchoolGrades: 6-8Distance: 11.5 mi
- 4/10East Stroudsburg Senior High School NorthGrades: 9-12Distance: 7.1 mi
Get a cash offer in 3 minutes
Find out how much your home could sell for in as little as 3 minutes with a no-obligation cash offer.
Estimated market value
$353,800
Get a cash offer in 3 minutes
Find out how much your home could sell for in as little as 3 minutes with a no-obligation cash offer.
Estimated market value
$353,800
- Pennsylvania
- Monroe County
- East Stroudsburg
- 18302
- 127 Briarwood Rd
Nearby cities
Nearby zip codes
Other East Stroudsburg Topics
- Apartments for Rent in 18302
- Houses for Sale in 18302
- Houses for Rent in 18302
- 18302 Real Estate
- East Stroudsburg Condos
- Houses for Sale in East Stroudsburg
- Newest Listings in East Stroudsburg
- East Stroudsburg Home Values
- East Stroudsburg Real Estate Agents
- East Stroudsburg Refinance
- East Stroudsburg Mortgage Rates
