Skip main navigation
Sold for $374,000
  • $374,000

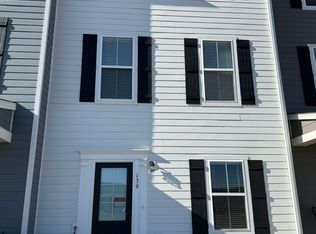
    127 Broad St, Daleville, VA 24083

    3beds
    1,870sqft
    Townhouse
    Built in 2022
    3,484.8 Square Feet Lot
    $377,800 Zestimate®
    $200/sqft
    $2,255 Estimated rent

    Home value

    $377,800

    $283,000 - $506,000

    $2,255/mo

    Zestimate® history
    Loading
    Loading...

    Owner options

    List your home for rent

    $2,255/mo

    Rent Zestimate®

    Find your next renter with Zillow Rental Manager. Plus, with online applications, you can quickly screen prospective tenants – for free.

    Learn more

    $2,255/mo

    Rent Zestimate®

    Refinance and save

    $2,357/mo

    Est. payment

    Refinancing to a lower rate could help reduce your monthly payments and save thousands over the life of the loan.

    See today's rates

    $2,357/mo

    Est. payment

    Explore your selling options

    Work with a Zillow partner agent

    Leverage their expertise and Zillow's premium Showcase listings to get your home seen by more buyers.

    Get started

    List with your own agent

    Get your home in front of millions of buyers by listing it on Zillow.

    Learn how to do it

    Sell it yourself

    Take full control of how buyers see your home on Zillow by listing For Sale by Owner (FSBO).

    List your home

    What's special

    Entry-level denProfessional landscapingGranite on islandNew dishwasherHardwood floorsWalk-in closetGlass doors on shower
    Like-New Upgraded End-Unit Townhome w/2-Car Garage, Wide-Driveway & Professional Landscaping w/ Irrigation in Daleville Town Center w/sidewalks to Restaurants, Farmers Market & YMCA. Includes Transferrable 10 Yr Builder Warranty. Inside features an entry-level Den & Garage; Mid-level Open design Living Area, Hardwood Floors, Kitchen w/Tile Backsplash, Granite on Island & Bar, New Dishwasher, New French Doors w/Internal Blinds, 16' Balcony, Powder Rm; 3 spacious BRs& 2 BAs up: LaundryRm w/GE Ventless Washer/DryerCombo & Tankless Water Heater; Owner's Suite with walk-in closet, Lg Bath w/Tile Floors & Glass Doors on shower. Other Upgrades: Cat5 & Cat6 wiring, Nest Thermostats, GE Smart lighting Switches, Upgraded Light Fixtures & Ceiling Fans throughout. By Appt.

    Zillow last checked:

    Listing updated:

    Listed by:

    DAYNA R PATRICK 540-342-9600,

    RE/MAX ALL STARS

    Bought with:

    KIMBERLY PAYNE, 0225057787

    MKB, REALTORS(r)

    Source: RVAR,MLS#: 920920MLS Logo

    Facts & features

    Interior

    Bedrooms & bathrooms
    • Bedrooms: 3
    • Bathrooms: 3
    • Full bathrooms: 2
    • 1/2 bathrooms: 1
    Primary bedroom
    • Level: U
    Bedroom 2
    • Level: U
    Bedroom 3
    • Level: U
    Den
    • Level: E
    Dining area
    • Level: U
    Eat in kitchen
    • Level: U
    Great room
    • Level: U
    Laundry
    • Level: U
    Heating
    • Forced Air Gas, Zoned
    Cooling
    • Heat Pump Electric, Zoned
    Appliances
    • Included: Dryer, Washer, Dishwasher, Disposal, Microwave, Electric Range, Refrigerator
    Features
    • Flooring: Carpet, Ceramic Tile, Wood
    • Doors: French Doors, Full View
    • Windows: Insulated Windows, Tilt-In
    • Has basement: No
    Interior area
    • Total structure area: 1,870
    • Total interior livable area: 1,870 sqft
    • Finished area above ground: 1,100
    • Finished area below ground: 770

    Property

    Parking
    • Total spaces: 4
    • Parking features: Attached, Paved, Garage Door Opener, Off Street
    • Has attached garage: Yes
    • Covered spaces: 2
    • Uncovered spaces: 2
    Features
    • Levels: Two
    • Stories: 2
    • Patio & porch: Front Porch
    • Exterior features: Balcony
    • Has view: Yes
    • View description: Sunrise, Sunset
    Lot
    • Size: 3,484 sqft
    • Features: Cleared, Level
    Details
    • Parcel number: 88(19)149
    • Zoning: TND

    Construction

    Type & style
    • Home type: Townhouse
    • Property subtype: Townhouse
    • Attached to another structure: Yes
    Materials
    • Fiber Cement
    Condition
    • Completed
    • Year built: 2022

    Utilities & green energy

    • Electric: 0 Phase
    • Sewer: Public Sewer
    • Utilities for property: Cable Connected, Underground Utilities

    Community & neighborhood

    Location
    • Region: Daleville
    • Subdivision: Daleville Town Center

    HOA & financial

    HOA
    • Has HOA: Yes
    • HOA fee: $163 monthly

    Other

    Other facts
    • Road surface type: Paved

    Price history

    DateEventPrice
    4/3/2026Sold$374,000-0.1%$200/sqft
    Source: RVAR #920920 Report a problem
    1/24/2026Pending sale$374,500$200/sqft
    Source: RVAR #920920 Report a problem
    1/16/2026Price change$374,500-1.4%$200/sqft
    Source: RVAR #920920 Report a problem
    10/24/2025Price change$379,9000%$203/sqft
    Source: RVAR #920920 Report a problem
    10/8/2025Price change$380,000-2.6%$203/sqft
    Source: RVAR #920920 Report a problem
    9/12/2025Listed for sale$390,000+7.1%$209/sqft
    Source: RVAR #920920 Report a problem
    4/5/2022Sold$364,040$195/sqft
    Source: Public Record Report a problem

    Public tax history

    YearProperty taxesTax assessment
    2025$2,205 $315,000
    2024$2,205 -15.1%$315,000 -4.2%
    2023$2,597 +557.4%$328,700 +557.4%
    2022$395 $50,000

    Find assessor info on the county website

    Neighborhood: 24083

    Nearby schools

    GreatSchools rating
    Schools provided by the listing agent
    • Elementary: Greenfield
    • Middle: Read Mountain
    • High: Lord Botetourt

    Source: RVAR. This data may not be complete. We recommend contacting the local school district to confirm school assignments for this home.

    Get pre-qualified for a loan
    At Zillow Home Loans, we can pre-qualify you in as little as 5 minutes with no impact to your credit score.

    An equal housing lender. NMLS #10287.

    Sell for more on Zillow
    Get a Zillow Showcase℠ listing at no additional cost and you could sell for .
    $377,800
    2% more
    +$7,556
    With Zillow Showcase(estimated)
    $385,356