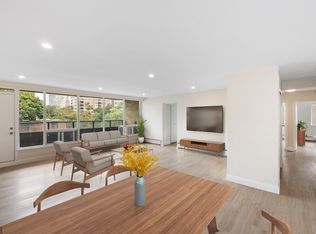
Stunning Brand-New 2-Bedroom Corner Suite with Unobstructed Views! This sleek and sophisticated corner condo features a desirable South-East exposure, offering an abundance of natural light and scenic, unobstructed city views. The spacious open-concept layout showcases contemporary finishes throughout, including 9' smooth ceilings, wide-plank laminate flooring, and expansive floor-to-ceiling windows. The chef-inspired kitchen is designed for both style and functionality, featuring European-style cabinetry, elegant quartz countertops, and a premium combination of stainless steel and integrated wood-panel appliances. Both generously sized bedrooms offer large windows and ample closet space, while the primary bedroom boasts a luxurious 3-piece ensuite and a private oversized balcony-perfect for relaxing and taking in the views. Enjoy the added convenience of 1 parking spot and 1 locker. Ideally situated just steps from Eglinton Subway Station and the upcoming LRT, with an array of shops, restaurants, parks, and top-rated schools nearby. A perfect blend of modern style, comfort, and unbeatable convenience. Don't miss this exceptional opportunity-schedule your private viewing today!
Apartment for rent
C$2,900/moFees may apply
127 Broadway Ave, # 2109S, Toronto, ON M4P 1V4
2beds
Price may not include required fees and charges. Learn more|
Apartment
Available now
Air conditioner, central air
Ensuite laundry
1 Parking space parking
Central, forced air, natural gas
What's special
Desirable south-east exposureAbundance of natural lightScenic unobstructed city viewsSpacious open-concept layoutContemporary finishes throughoutWide-plank laminate flooringExpansive floor-to-ceiling windows
- 20 hours |
- -- |
- -- |
Zillow last checked:
Listing updated:
Travel times

Let’s turn your rent into credit progress
Build credit history with every on-time payment and get credit for the payment you’re already making.
Facts & features
Interior
Bedrooms & bathrooms
- Bedrooms: 2
- Bathrooms: 2
- Full bathrooms: 2
Heating
- Central, Forced Air, Natural Gas
Cooling
- Air Conditioner, Central Air
Appliances
- Included: Oven
- Laundry: Ensuite
Features
- Flooring: Carpet Free
Property
Parking
- Total spaces: 1
- Parking features: Private
- Details: Contact manager
Features
- Patio & porch: Patio
- Exterior features: Balcony
Lot
- Features: Private
Construction
Type & style
- Home type: Apartment
- Property subtype: Apartment
Community & HOA
HOA
- Amenities included: Parking
Location
- Region: Toronto
Financial & listing details
- Lease term: Contact For Details
Nearby apartments for rent


Price history
Price history is unavailable.
Neighborhood: Mount Pleasant West
Nearby schools
GreatSchools rating
No schools nearby
We couldn't find any schools near this home.