Welcome to your new home, a beautiful town house nestled in a picturesque community where modern elegance meets timeless charm. This inviting residence offers the perfect setting for you to feel right at home, featuring 3 well-sized bedrooms, 2.5 stylish bathrooms, and an oversized two-car garage with ample storage space. Behind the garage, you’ll find a versatile unfinished area equiped with its own HVAC unit and a rough-in for a full bathroom, presenting endless possibilities for customization. As you move to the top two floors, you'll discover over 2,000 finished square feet of thoughtfully designed living space. The heart of the home is the kitchen, which boasts sleek black appliances, elegant granite countertops, a double wall oven, and a spacious pantry. Adjacent to the kitchen is a dining room perfect for gatherings with loved ones. The great room features a cozy gas fireplace, ideal for relaxing evenings and movie nights. The home’s mostly hardwood flooring adds a touch of sophistication, complemented by framed-in carpet in the great room and plush carpeting in the bedrooms for added warmth and comfort. Upstairs, the generously sized primary suite offers a walk-in closet and a luxurious ensuite bathroom, complete with a standing shower, a jetted tub, and a double vanity. Two additional spacious bedrooms and a stylish secondary bathroom provide ample room for family or guests, while the conveniently located upper-level laundry room adds practicality to your daily routine. The home backs onto a tranquil common area, offering a peaceful backdrop. Imagine enjoying a cup of coffee on your new deck while watching the sunset. The community boasts an array of amenities, including an inviting outdoor pool (membership available), a charming picnic area, and fun-filled tot lots. Perfectly situated near a bustling shopping center and delightful restaurants, it's also just a short stroll to the local elementary school. Don’t miss the chance to make this delightful townhome your own.
Sold for $423,000
$423,000
127 Brockham Ct, Winchester, VA 22602
3beds
2,106sqft
Townhouse
Built in 2015
2,614 Square Feet Lot
$420,900 Zestimate®
$201/sqft
$2,315 Estimated rent
Home value
$420,900
$400,000 - $442,000
$2,315/mo
Zestimate® history
Owner options
List your home for rent
$2,315/mo
Rent Zestimate®
Find your next renter with Zillow Rental Manager. Plus, with online applications, you can quickly screen prospective tenants – for free.
$2,315/mo
Rent Zestimate®
Refinance and save
$2,708/mo
Est. payment
Refinancing to a lower rate could help reduce your monthly payments and save thousands over the life of the loan.
$2,708/mo
Est. payment
Explore your selling options
Work with a Zillow partner agent
Leverage their expertise and Zillow's premium Showcase listings to get your home seen by more buyers.
Get startedList with your own agent
Get your home in front of millions of buyers by listing it on Zillow.
Learn how to do itSell it yourself
Take full control of how buyers see your home on Zillow by listing For Sale by Owner (FSBO).
List your homeWhat's special
Zillow last checked:
Listing updated:
Listed by:
Brittney Hunt 703-819-0937,
Pearson Smith Realty LLC
Bought with:
Augusto Arostegui, 0225101027
NBI Realty, LLC
Source: Bright MLS,MLS#: VAFV2020502
Facts & features
Interior
Bedrooms & bathrooms
- Bedrooms: 3
- Bathrooms: 3
- Full bathrooms: 2
- 1/2 bathrooms: 1
Basement
- Area: 338
Heating
- Central, Natural Gas
Cooling
- Central Air, Electric
Appliances
- Included: Microwave, Cooktop, Dishwasher, Disposal, Dryer, Double Oven, Oven, Refrigerator, Washer, Gas Water Heater
- Laundry: Upper Level, Washer In Unit, Dryer In Unit
Features
- Flooring: Hardwood, Carpet
- Has basement: No
- Number of fireplaces: 1
Interior area
- Total structure area: 2,444
- Total interior livable area: 2,106 sqft
- Finished area above ground: 2,106
Property
Parking
- Total spaces: 4
- Parking features: Garage Faces Front, Attached, Driveway
- Attached garage spaces: 2
- Uncovered spaces: 2
Accessibility
- Accessibility features: None
Features
- Levels: Three
- Stories: 3
- Patio & porch: Deck
- Pool features: Community
Lot
- Size: 2,614 Square Feet
- Features: Backs - Open Common Area, Cul-De-Sac, Rear Yard
Details
- Additional structures: Above Grade
- Parcel number: 65H 1 5 13
- Zoning: RP
- Special conditions: Standard
Construction
Type & style
- Home type: Townhouse
- Architectural style: Colonial
- Property subtype: Townhouse
Materials
- Brick
- Foundation: Slab
- Roof: Architectural Shingle
Condition
- Excellent
- New construction: No
- Year built: 2015
Details
- Builder name: MANNING & ROSS BUILDERS, INC.
Utilities & green energy
- Sewer: Public Sewer
- Water: Public
Community & HOA
Community
- Subdivision: Sovereign Village
HOA
- Has HOA: Yes
- Amenities included: Pool Mem Avail, Picnic Area, Tot Lots/Playground
- HOA fee: $260 annually
- HOA name: SOVEREIGN VILLAGE HOA
Location
- Region: Winchester
Financial & listing details
- Price per square foot: $201/sqft
- Tax assessed value: $277,300
- Annual tax amount: $1,692
- Date on market: 7/26/2024
- Listing agreement: Exclusive Right To Sell
- Listing terms: Cash,Conventional,FHA,VA Loan
- Ownership: Fee Simple
Price history
| Date | Event | Price |
|---|---|---|
| 9/18/2024 | Sold | $423,000+1.2%$201/sqft |
Source:  Bright MLS #VAFV2020502 Report a problem Bright MLS #VAFV2020502 Report a problem | ||
| 8/4/2024 | Pending sale | $418,000$198/sqft |
Source: Bright MLS #VAFV2020502 Report a problem | ||
| 7/26/2024 | Listed for sale | $418,000$198/sqft |
Source: Bright MLS #VAFV2020502 Report a problem | ||
Public tax history
| Year | Property taxes | Tax assessment |
|---|---|---|
| 2025 | $2,002 +13% | $417,000 +20% |
| 2024 | $1,772 | $347,400 |
| 2023 | $1,772 +109.5% | $347,400 +25.3% |
| 2022 | $846 | $277,300 |
| 2021 | $846 -45.1% | $277,300 +9.8% |
| 2020 | $1,541 -50% | $252,600 |
| 2019 | $3,082 +341.4% | $252,600 +10.4% |
| 2018 | $698 -45.3% | $228,900 |
| 2017 | $1,277 | $228,900 +7.5% |
| 2016 | $1,277 +7.1% | $212,900 |
| 2015 | $1,192 +1064.5% | $212,900 +508.3% |
| 2014 | $102 | $35,000 |
| 2013 | -- | $35,000 |
| 2012 | -- | $35,000 |
| 2011 | -- | $35,000 |
| 2010 | -- | $35,000 |
Find assessor info on the county website
Neighborhood: 22602
Nearby homes
- $397,5003 bd3 ba2.1k sqft125 Brockham Ct, Winchester, VA 22602Off Market
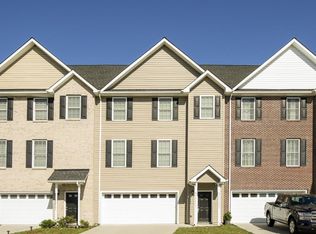
- $388,1003 bd2 ba1.9k sqft129 Brockham Ct, Winchester, VA 22602Off Market
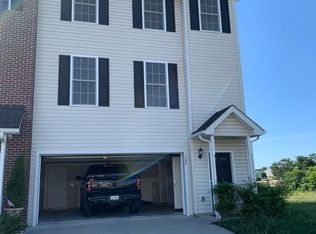
- $416,3004 bd3 ba1.9k sqft123 Brockham Ct, Winchester, VA 22602Off Market
- $401,4003 bd3 ba1.9k sqft123 Brockham, Winchester, VA 22602Off Market
- $387,5004 bd3 ba2.5k sqft126 Brockham Ct, Winchester, VA 22602For Sale
- $394,3003 bd4 ba2.2k sqft119 Brockham Ct, Winchester, VA 22602Off Market
- $385,5004 bd3 ba1.7k sqft124 Brockham Ct, Winchester, VA 22602Off Market
- $378,5003 bd3 ba1.5k sqft128 Brockham Ct, Winchester, VA 22602Off Market
Nearby schools
GreatSchools rating
- 4/10Greenwood Mill Elementary SchoolGrades: PK-5Distance: 0.2 mi
- 5/10Admiral Richard E. Byrd Middle SchoolGrades: 6-8Distance: 3.8 mi
- 4/10Millbrook High SchoolGrades: 9-12Distance: 1.9 mi
Schools provided by the listing agent
- District: Frederick County Public Schools
Source: Bright MLS. This data may not be complete. We recommend contacting the local school district to confirm school assignments for this home.
Get a cash offer in 3 minutes
Find out how much your home could sell for in as little as 3 minutes with a no-obligation cash offer.
Estimated market value
$420,900
Get a cash offer in 3 minutes
Find out how much your home could sell for in as little as 3 minutes with a no-obligation cash offer.
Estimated market value
$420,900
- Virginia
- Frederick County
- Winchester
- 22602
- 127 Brockham Ct
Nearby cities
Nearby zip codes
Other Winchester Topics
