ECLECTIC SCHOOLS - MOTIVATED SELLER - BRING OFFERS! **SELLER WILL PAY UP TO $5,000 TO HELP YOU BUY THIS HOME!**
With an acceptable offer, the seller will contribute up to $5,000 toward allowable closing costs and/or help lower the buyer’s mortgage interest rate—which could mean **less money needed at closing or a lower monthly house payment.** Ask your lender and agent how this seller incentive can work for you.
It doesn’t get better than this beautifully updated 4-bedroom, 3-bath home offers the perfect blend of space, comfort, and value. Inside, you’ll find fresh neutral paint, updated flooring, and a beautifully renovated primary bath featuring a floor-to-ceiling tiled shower and a luxurious tiled soaking tub. The spacious great room showcases soaring ceilings, a gas-log fireplace, and opens to a well-appointed kitchen featuring custom cabinetry, abundant counter space, a breakfast bar, two pantries, and a brand new premium Samsung Smart gas range with Wi-Fi, voice control, 5 burners, griddle, oversized 6 cu ft oven (convection, air fry). Dual tankless water heaters (one for primary suite and one for rest of house). 50 amp rv outlet installed on right side for RV parking with shore power.
The split-bedroom floor plan offers privacy with the primary suite and a full guest suite on the main, while the large bonus room upstairs over the garage provides flexible space for a media room, home office, playroom, or another guest suite. Step outside to enjoy fresh landscaping, new sod, a tiered garden, 16x10 greenhouse, oversized 8x12 chicken coop, a 10x16 storage building, and plenty of room to add a pool to the private back yard.
Located in a quiet community just minutes from Lake Martin, this move-in-ready property offers modern updates and space to live and delivers exceptional value. Don’t miss this rare opportunity to own one of the area’s most versatile and unique properties.
Seller is licensed real estate agent.
For sale
Price cut: $20K (8/14)
$479,900
127 Brookley Dr, Eclectic, AL 36024
4beds
2,869sqft
Single Family Residence
Built in 2019
1.5 Acres Lot
$469,500 Zestimate®
$167/sqft
$-- HOA
What's special
Gas-log fireplaceUpdated flooringFresh neutral paintBeautifully renovated primary bathNew sodLuxurious tiled soaking tubSpacious great room
- 28 days |
- 680 |
- 28 |
Zillow last checked:
Listing updated:
Listed by:
Lincoln E. Herman 334-604-9332,
HMR Group, LLC.
Source: MAAR,MLS#: 588953 Originating MLS: Montgomery Area Association Of Realtors
Originating MLS: Montgomery Area Association Of RealtorsFacts & features
Interior
Bedrooms & bathrooms
- Bedrooms: 4
- Bathrooms: 3
- Full bathrooms: 3
Primary bedroom
- Level: First
Bedroom
- Level: First
Bedroom
- Level: Second
Bedroom
- Level: Second
Bathroom
- Level: First
Bathroom
- Level: First
Bathroom
- Level: Second
Bonus room
- Level: Second
Dining room
- Level: First
Great room
- Level: First
Kitchen
- Level: First
Laundry
- Level: First
Heating
- Heat Pump
Cooling
- Heat Pump
Appliances
- Included: Convection Oven, Dishwasher, Gas Cooktop, Gas Oven, Gas Range, Gas Water Heater, Microwave Hood Fan, Microwave, Plumbed For Ice Maker, Refrigerator
- Laundry: Washer Hookup, Dryer Hookup
Features
- Double Vanity, Garden Tub/Roman Tub, Jetted Tub, Linen Closet, Separate Shower, Walk-In Closet(s), Window Treatments, Breakfast Bar, Kitchen Island
- Flooring: Carpet, Tile, Wood
- Doors: Insulated Doors
- Windows: Blinds, Double Pane Windows
- Number of fireplaces: 1
- Fireplace features: One, Gas Log
Interior area
- Total interior livable area: 2,869 sqft
Property
Parking
- Total spaces: 2
- Parking features: Attached, Driveway, Garage, Garage Door Opener
- Attached garage spaces: 2
Features
- Levels: Two
- Stories: 2
- Patio & porch: Covered, Patio, Porch
- Exterior features: Covered Patio, Fence, Porch, Storage
- Pool features: None
- Fencing: Partial
Lot
- Size: 1.5 Acres
- Features: City Lot, Mature Trees
Details
- Additional structures: Storage
- Parcel number: 11051540010070040
Construction
Type & style
- Home type: SingleFamily
- Architectural style: Two Story
- Property subtype: Single Family Residence
Materials
- HardiPlank Type, Foam Insulation
- Foundation: Slab
Condition
- New construction: No
- Year built: 2019
Utilities & green energy
- Sewer: Septic Tank
- Water: Public
- Utilities for property: Cable Available, Electricity Available, High Speed Internet Available, Propane
Green energy
- Energy efficient items: Doors, Insulation, Windows
Community & HOA
Community
- Security: Fire Alarm
- Subdivision: Eclectic
HOA
- Has HOA: No
Location
- Region: Eclectic
Financial & listing details
- Price per square foot: $167/sqft
- Tax assessed value: $448,620
- Annual tax amount: $1,303
- Date on market: 7/31/2026
- Cumulative days on market: 29 days
- Listing terms: Cash,Conventional,FHA,VA Loan
- Road surface type: Gravel, Paved
Estimated market value
$469,500
$446,000 - $493,000
$3,048/mo
Price history
| Date | Event | Price |
|---|---|---|
| 8/14/2026 | Price change | $479,900-4%$167/sqft |
Source:  MAAR #588953 Report a problem MAAR #588953 Report a problem | ||
| 7/31/2026 | Listed for sale | $499,900+25.3%$174/sqft |
Source: MAAR #588953 Report a problem | ||
| 12/20/2022 | Listing removed | -- |
Source:  RE/Max of Alabama Report a problem RE/Max of Alabama Report a problem | ||
| 8/9/2022 | Price change | $399,000-3.9%$139/sqft |
Source: MAAR #519207 Report a problem | ||
| 7/10/2022 | Listed for sale | $415,000$145/sqft |
Source: MAAR #519207 Report a problem | ||
| 6/30/2022 | Contingent | $415,000$145/sqft |
Source: MAAR #519207 Report a problem | ||
| 6/16/2022 | Listed for sale | $415,000+27.8%$145/sqft |
Source: MAAR #519207 Report a problem | ||
| 1/15/2020 | Sold | $324,667$113/sqft |
Source: Public Record Report a problem | ||
Public tax history
| Year | Property taxes | Tax assessment |
|---|---|---|
| 2025 | $1,303 +6.6% | $44,880 +6.4% |
| 2024 | $1,222 -1% | $42,180 -1% |
| 2023 | $1,235 +26.1% | $42,600 +25% |
| 2022 | $979 +1.3% | $34,080 +1.2% |
| 2021 | $967 -37.3% | $33,660 -34.5% |
| 2020 | $1,541 | $51,380 |
Find assessor info on the county website
Monthly payment
Est. payment
Payment breakdown
Explore the cost of this home by adjusting the details. Changes won't be saved.Climate risks
Neighborhood: 36024
Nearby schools
GreatSchools rating
- 9/10Eclectic Elementary SchoolGrades: PK-4Distance: 0.8 mi
- 9/10Eclectic Middle SchoolGrades: 5-8Distance: 1.2 mi
- 8/10Elmore Co High SchoolGrades: 9-12Distance: 0.9 mi
Schools provided by the listing agent
- Elementary: Eclectic Elementary School
- Middle: Eclectic Middle School,
- High: Elmore County High School
Source: MAAR. This data may not be complete. We recommend contacting the local school district to confirm school assignments for this home.
- $192,2003 bd2 ba1.6k sqft491 Old Salem Rd, Eclectic, AL 36024Off Market
- $212,600-- bd-- ba-- sqft21 Brookley Dr, Eclectic, AL 36024Off Market
- $--3 acresLot 13 Brookley, Eclectic, AL 36024Off Market
- $171,300-- bd1 ba1.1k sqft435 Old Salem Rd, Eclectic, AL 36024Off Market
- $---- bd-- ba-- sqft0 Brookley Dr, Eclectic, AL 36024Off Market
- $5,400-- bd1 ba1.4k sqft200 Brookley Dr, Eclectic, AL 36024Sold
- $175,0002 bd2 ba988 sqft607 Old Salem Rd, Eclectic, AL 36024Sold
- $255,500-- bd2 ba2k sqft569 Old Salem Rd, Eclectic, AL 36024Off Market
A local agent can set up tours, give advice and negotiate with sellers.
A local lender can help you make sure your offer is ready when you are.
Similar homes
- $475,0003 bd4 ba2.4k sqft1144 Fortner Rd, Wetumpka, AL 36092For Sale
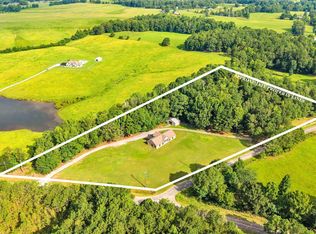 MLS ID #589193, Lyle Wilks, First Call Realty of Montg. MAAR
 - $499,0005 bd4 ba2.8k sqft1709 Pierce Chapel Rd, Wetumpka, AL 36092For Sale
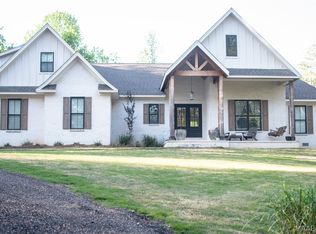 MLS ID #585671, Phillip Spear, Southern Classic Realty. MAAR
 - $599,9004 bd3 ba2.3k sqft80702 Tallassee Hwy, Eclectic, AL 36024New Construction
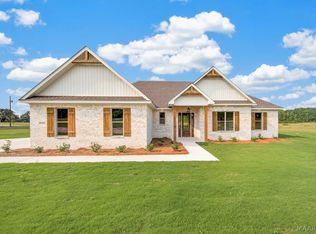 MLS ID #587592, Hayden Hudson, Builder New Homes, Inc.. MAAR
 - $480,0004 bd3 ba2.4k sqft246 N Mountain Laurel Rdg, Wetumpka, AL 36093For Sale
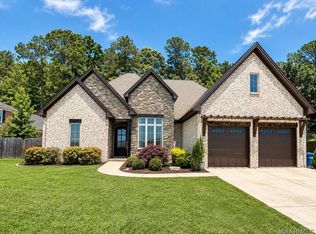 MLS ID #587422, Amy Schone, RE/MAX Town & Lake Realty. MAAR
 - $469,9004 bd3 ba2.9k sqft106 Martin Dr, Wetumpka, AL 36092For SaleMLS ID #587895, Dustin Ledbetter, DL Realty. MAAR
- $469,9004 bd3 ba2.5k sqft222 Alston Dr, Wetumpka, AL 36093For SaleMLS ID #587818, Doug Smith, Son-Ray-Realty, LLC. MAAR
- $469,9005 bd3 ba2.9k sqft285 Natures Trl, Wetumpka, AL 36093For SaleMLS ID #588498, Hayden M. Hudson, Legacy Homes Realty Inc. MAAR
- $251,3803 bd2 ba1.4k sqft46 Spanish Ct, Eclectic, AL 36024New ConstructionMAAR
- $249,8903 bd2 ba1.4k sqft45 Spanish Ct, Eclectic, AL 36024New ConstructionMAAR
- $489,0004 bd2 ba1.8k sqft79 S Fern Rdg, Dadeville, AL 36853For SaleMLS ID #589227, Tyneshia Hasberry, Berryville Realty LLC.. MAAR
- $449,9004 bd4 ba2.7k sqft114 Brookstone Rd, Wetumpka, AL 36093For SaleMLS ID #585751, CJ Hodges, Paramount Properties, LLC.. MAAR
- $460,0004 bd4 ba2.9k sqft491 Midland Dr, Wetumpka, AL 36093For SaleMLS ID #589595, Steven Dillard, RE/MAX Properties LLC. MAAR
- $337,5004 bd3 ba2.6k sqft142 Will Rdg, Wetumpka, AL 36093For SaleMLS ID #589731, Elizabeth T. Cook, ARC Realty. MAAR
- $450,0005 bd4 ba3.3k sqft336 Stone River Loop, Wetumpka, AL 36092For SaleMLS ID #586768, Kim Mason, RE/MAX Cornerstone Plus. MAAR
- $409,9004 bd4 ba2.8k sqft85 Jackson Ln, Wetumpka, AL 36093For SaleMLS ID #589324, Rachel Haslett, Exit Realty Preferred. MAAR
- $440,0004 bd4 ba3.4k sqft241 Jasmine Ridge Rd, Wetumpka, AL 36093For SaleMLS ID #584502, CeCe Savage, EXIT Garth Realty. MAAR
- $277,2004 bd2 ba1.7k sqft185 Hornsby St, Eclectic, AL 36024New ConstructionMAAR
- $278,5004 bd2 ba1.7k sqft165 Hornsby St, Eclectic, AL 36024New ConstructionMAAR
- $469,9004 bd3 ba2.3k sqft811 Winding Wood Dr, Wetumpka, AL 36093New ConstructionMLS ID #587637, Hayden Hudson, Builder New Homes, Inc.. MAAR
- $359,9003 bd3 ba2.6k sqft2239 Dark Corners Rd, Tallassee, AL 36078For SaleMLS ID #589260, Wanda J. Jones, Southern Classic Realty. MAAR
