Skip main navigation
Sold for $505,000
Street View
  • $505,000

    127 Brookside Blvd, Pittsburgh, PA 15241

    4beds
    2,120sqft
    Single Family Residence
    Built in 1950
    1.06 Acres Lot
    $510,100 Zestimate®
    $238/sqft
    $3,084 Estimated rent

    Home value

    $510,100

    $485,000 - $536,000

    $3,084/mo

    Zestimate® history
    Loading
    Loading...

    Owner options

    List your home for rent

    $3,084/mo

    Rent Zestimate®

    Find your next renter with Zillow Rental Manager. Plus, with online applications, you can quickly screen prospective tenants – for free.

    Learn more

    $3,084/mo

    Rent Zestimate®

    Refinance and save

    $3,541/mo

    Est. payment

    Refinancing to a lower rate could help reduce your monthly payments and save thousands over the life of the loan.

    See today's rates

    $3,541/mo

    Est. payment

    Explore your selling options

    Work with a Zillow partner agent

    Leverage their expertise and Zillow's premium Showcase listings to get your home seen by more buyers.

    Get started

    List with your own agent

    Get your home in front of millions of buyers by listing it on Zillow.

    Learn how to do it

    Sell it yourself

    Take full control of how buyers see your home on Zillow by listing For Sale by Owner (FSBO).

    List your home

    What's special

    Thoughtfully designed office nookCharming covered front porchPicturesque one-acre lotBrand-new drivewayGenerous primary suiteSeparate storage roomCozy gas fireplace
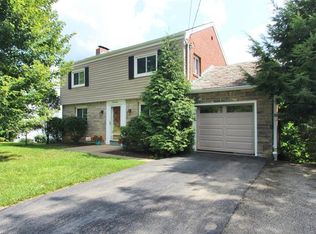
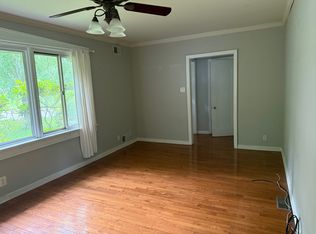
    Welcome to this beautiful, bright, and spacious home nestled on a picturesque one-acre lot in Upper St. Clair, offering a park-like setting with plenty of privacy and room to enjoy the outdoors. From the charming covered front porch, enter into a stunning main level featuring hardwood floors throughout. The foyer flows into the spacious living room, complete with a cozy gas fireplace and seamless access to the expansive eat-in kitchen. Soaring cathedral ceilings, an oversized island with butcher block countertops and seating, and a dining area create the perfect space for everyday living and entertaining. A picture window provides a beautiful view of the backyard, while the spacious rear sunroom can be accessed from both the kitchen and living room, offering a bright and relaxing extension of the living space. Privately situated on the opposite side of the foyer are three bedrooms. The generous primary suite features custom his-and-her closets and a newly remodeled ensuite bath with a beautifully tiled, glass-enclosed walk-in shower. Two additional bedrooms share a full hall bathroom. The fully finished walk-out lower level provides exceptional flexibility and additional living space. A fourth bedroom features its own updated ensuite bathroom with a walk-in shower, making it ideal for guests or multi-generational living. The large recreation room, complete with a stone-faced gas fireplace, can easily be customized to fit your lifestyle—whether as a family room, home theater, game room, or entertaining space. A thoughtfully designed office nook tucked beneath the stairs provides a convenient work-from-home area. A custom-designed dedicated laundry room with sink, a separate storage room, and direct access to the two-car garage complete the lower level. A brand-new driveway, completed in July 2026, adds to the home's impressive list of updates. Ideally located within a mile of retail shopping, public transportation, and Upper St. Clair local schools, this exceptional property combines spacious indoor living, thoughtful updates, and a serene one-acre setting in a great location.

    Zillow last checked:

    Listing updated:

    Listed by:

    Frances Kocher 215-631-3154,

    REDFIN CORPORATION

    Bought with:

    Frances Kocher, RS352264

    REDFIN CORPORATION

    Source: WPMLS,MLS#: 1768820MLS LogoOriginating MLS: West Penn Multi-List

    Facts & features

    Interior

    Bedrooms & bathrooms
    • Bedrooms: 4
    • Bathrooms: 3
    • Full bathrooms: 3
    Primary bedroom
    • Level: Main
    • Dimensions: 13x15
    Bedroom 2
    • Level: Main
    • Dimensions: 11x15
    Bedroom 3
    • Level: Main
    • Dimensions: 15x9
    Bedroom 4
    • Level: Lower
    • Dimensions: 15x11
    Bonus room
    • Level: Main
    • Dimensions: 8x17
    Dining room
    • Level: Main
    • Dimensions: 12x22
    Entry foyer
    • Level: Main
    • Dimensions: 5x9
    Game room
    • Level: Lower
    • Dimensions: 41x28
    Kitchen
    • Level: Main
    • Dimensions: 11x19
    Laundry
    • Level: Lower
    • Dimensions: 7x10
    Living room
    • Level: Main
    • Dimensions: 15x24
    Heating
    • Forced Air, Gas
    Cooling
    • Electric
    Appliances
    • Included: Some Gas Appliances, Dishwasher, Disposal, Microwave, Refrigerator, Stove
    Features
    • Window Treatments
    • Flooring: Ceramic Tile, Hardwood, Carpet
    • Windows: Screens, Window Treatments
    • Basement: Finished,Walk-Up Access
    • Number of fireplaces: 2
    • Fireplace features: Gas
    Interior area
    • Total structure area: 2,120
    • Total interior livable area: 2,120 sqft

    Property

    Parking
    • Total spaces: 2
    • Parking features: Built In, Garage Door Opener
    • Has attached garage: Yes
    Features
    • Levels: One
    • Stories: 1
    • Pool features: None
    Lot
    • Size: 1.06 Acres
    • Dimensions: 1.063
    Details
    • Parcel number: 0477B00227000000

    Construction

    Type & style
    • Home type: SingleFamily
    • Architectural style: Other,Ranch
    • Property subtype: Single Family Residence
    Materials
    • Brick
    • Roof: Asphalt
    Condition
    • Resale
    • Year built: 1950

    Utilities & green energy

    • Sewer: Public Sewer
    • Water: Public

    Community & HOA

    Community
    • Security: Security System
    Location
    • Region: Pittsburgh

    Financial & listing details

    • Price per square foot: $238/sqft
    • Tax assessed value: $262,300
    • Annual tax amount: $10,206
    • Date on market: 8/13/2026

    Price history

    DateEventPrice
    9/16/2026Pending sale$500,000-1%$236/sqft
    Source: WPMLS #1768820 Report a problem
    9/15/2026Sold$505,000+1%$238/sqft
    Source: WPMLS #1768820 Report a problem
    8/14/2026Contingent$500,000$236/sqft
    Source: WPMLS #1768820 Report a problem
    8/13/2026Listed for sale$500,000+66.7%$236/sqft
    Source: WPMLS #1768820 Report a problem
    6/28/2012Listing removed$300,000$142/sqft
    Source: Julie Cain Cwynar Report a problem
    6/1/2012Listed for sale$300,000$142/sqft
    Source: Julie Cain Cwynar Report a problem
    12/29/2011Listing removed$300,000$142/sqft
    Source: Julie Cain Cwynar Report a problem
    9/15/2011Listed for sale$300,000+3.5%$142/sqft
    Source: Julie Cain Cwynar Report a problem
    4/22/2011Sold$289,900-3.4%$137/sqft
    Source: Public Record Report a problem
    3/15/2011Price change$300,000+3.5%$142/sqft
    Source: Julie Cain Cwynar Report a problem
    2/11/2011Price change$289,900-1.7%$137/sqft
    Source: Keller Williams Real Estate Professionals #849801 Report a problem
    11/18/2010Price change$295,000-1.7%$139/sqft
    Source: Keller Williams Real Estate Professionals #849801 Report a problem
    9/21/2010Listed for sale$300,000+130.8%$142/sqft
    Source: Keller Williams Real Estate Professionals #842920 Report a problem
    7/28/1999Sold$130,000$61/sqft
    Source: Public Record Report a problem

    Public tax history

    YearProperty taxesTax assessment
    2025$9,950 +6.6%$244,300
    2024$9,331 +707.5%$244,300
    2023$1,156 $244,300
    2022$1,156 $244,300
    2021$1,156 +2%$244,300
    2020$1,132 -2%$244,300
    2019$1,156 -44.7%$244,300
    2018$2,091 -74%$244,300
    2017$8,037 +595.6%$244,300
    2016$1,156 -84.6%$244,300
    2015$7,515 $244,300
    2014-- $244,300 -1.2%
    2013-- $247,300 +64.9%
    2012-- $150,000
    2011-- $150,000
    2010-- $150,000
    2009-- $150,000
    2008-- $150,000
    2007-- $150,000
    2006-- $150,000
    2005-- $150,000
    2004-- $150,000 -9.1%
    2003-- $165,000
    2002-- $165,000
    Find assessor info on the county website

    Neighborhood: 15241

    Nearby schools

    GreatSchools rating
    Schools provided by the listing agent
    • District: Upper St Clair

    Source: WPMLS. This data may not be complete. We recommend contacting the local school district to confirm school assignments for this home.

    Sell for more on Zillow
    Get a Zillow Showcase℠ listing at no additional cost and you could sell for .
    $510,100
    2% more
    +$10,202
    With Zillow Showcase(estimated)
    $520,302
    Sell for more on Zillow
    Get a Zillow Showcase℠ listing at no additional cost and you could sell for .
    $510,100
    2% more
    +$10,202
    With Zillow Showcase(estimated)
    $520,302