Beautiful! Escape to your own private retreat in the desirable Brockway neighborhood, served by Adna schools. Step through the gated entry to a fully fenced property where open yard gives way to forest, riding trails, and a seasonal creek for true privacy. Pick cherries, peaches, apples, plums, pears, and blueberries from your own orchard, then unwind under the backyard gazebo beside a garden built for growing. Smart-timed irrigation keeps it thriving. Inside, soaring ceilings and fresh finishes create bright, sun-filled rooms throughout. The primary suite boasts a gorgeous shower, while hickory cabinetry and granite counters elevate every bathroom and the kitchen. Outdoor enthusiasts will love the private shooting mound. Starlink connects you today, with fiber coming soon. Energy Star qualified home keeping energy costs down. Come see it today!
Active
Listed by: Voetberg Hansen Real Estate • Ben Hansen
$550,000
127 Brookside Lane, Chehalis, WA 98532
3beds
1,620sqft
Manufactured Home
Built in 2023
5 Acres Lot
$-- Zestimate®
$340/sqft
$-- HOA
What's special
Backyard gazeboOpen yardFresh finishesRiding trailsSmart-timed irrigationSoaring ceilingsBright sun-filled rooms
- 16 hours |
- 159 |
- 14 |
Zillow last checked:
Listing updated:
Listed by:
Ben Hansen,
Voetberg Hansen Real Estate
Source: NWMLS as distributed by MLS GRID,MLS#: 2552463
Facts & features
Interior
Bedrooms & bathrooms
- Bedrooms: 3
- Bathrooms: 2
- Full bathrooms: 1
- 3/4 bathrooms: 1
- Main level bathrooms: 2
- Main level bedrooms: 3
Primary bedroom
- Level: Main
Bedroom
- Level: Main
Bedroom
- Level: Main
Bathroom full
- Level: Main
Bathroom three quarter
- Level: Main
Entry hall
- Level: Main
Family room
- Level: Main
Kitchen with eating space
- Level: Main
Living room
- Level: Main
Utility room
- Level: Main
Heating
- Forced Air, Heat Pump, High Efficiency (Unspecified), Electric, Propane
Cooling
- Forced Air, Heat Pump, High Efficiency (Unspecified)
Appliances
- Included: Dishwasher, Refrigerator, Stove(s)/Range(s), Dishwasher(s), Refrigerator(s), Water Heater: Electric
Features
- Bath Off Primary, Pantry
- Flooring: Laminate, Carpet
- Windows: Dbl Pane/Storm Window
- Basement: None
- Has fireplace: No
Interior area
- Total structure area: 1,620
- Total interior livable area: 1,620 sqft
Video & virtual tour
Property
Parking
- Total spaces: 6
- Parking features: Driveway, RV Parking
- Uncovered spaces: 6
Features
- Levels: One
- Stories: 1
- Entry location: Main
- Patio & porch: Bath Off Primary, Dbl Pane/Storm Window, Pantry, Vaulted Ceiling(s), Walk-In Closet(s), Water Heater
- On waterfront: Yes
- Waterfront features: Creek
Lot
- Size: 5 Acres
- Features: Dead End Street, Cabana/Gazebo, Dog Run, Fenced-Fully, Gated Entry, High Speed Internet, Irrigation, Outbuildings, Patio, Propane, RV Parking
- Topography: Level,Rolling
- Residential vegetation: Brush, Fruit Trees, Garden Space, Wooded
Details
- Parcel number: 022321002002
- Zoning: RDD-5
- Zoning description: Jurisdiction: County
- Special conditions: Standard
Construction
Type & style
- Home type: MobileManufactured
- Architectural style: Manuf-Double Wide
- Property subtype: Manufactured Home
Materials
- Cement Planked, Cement Plank
- Foundation: Block
- Roof: Composition
Condition
- Very Good
- Year built: 2023
Details
- Builder model: 1216 CT
Utilities & green energy
- Electric: Company: Lewis County PUD
- Sewer: Septic Tank, Company: Septic
- Water: Individual Well, Company: Well
- Utilities for property: Starlink
Green energy
- Green verification: Northwest ENERGY STAR®
Community & HOA
Community
- Subdivision: Adna
HOA
- Services included: Road Maintenance
Location
- Region: Chehalis
Financial & listing details
- Price per square foot: $340/sqft
- Annual tax amount: $3,471
- Date on market: 7/9/2026
- Cumulative days on market: 2 days
- Listing terms: Conventional,FHA,USDA Loan,VA Loan
- Inclusions: Dishwasher(s), Refrigerator(s), Stove(s)/Range(s)
- Body type: Double Wide
Estimated market value
Not available
Estimated sales range
Not available
Not available
Price history
| Date | Event | Price |
|---|---|---|
| 7/10/2026 | Listed for sale | $550,000$340/sqft |
Source:  NWMLS as distributed by MLS GRID #2552463 Report a problem NWMLS as distributed by MLS GRID #2552463 Report a problem | ||
Public tax history
Tax history is unavailable.
Monthly payment
Estimated monthly payment$1,822
All calculations are estimates and provided by Zillow, Inc. for informational purposes only. Actual amounts may vary.
HOA fees may include property taxes on listings classified as Co-Ops. Contact the listing agent and/or owner for fee details.
Mortgage interest rates are dependent on a number of factors, including credit score, down payment, and repayment length. Interest rate data provided by Zillow Group Marketplace, Inc. as of 1/1/1970 from various mortgage lenders with which we have lead or other similar arrangements; the Estimated Payment is an average of those rates.
See how much you could borrow to make a competitive offer.
Climate risks
Neighborhood: 98532
Nearby schools
GreatSchools rating
- 7/10Adna Elementary SchoolGrades: PK-5Distance: 2.3 mi
- 4/10Adna Middle/High SchoolGrades: 6-12Distance: 2.7 mi
- $--2.53 Acres127 Sunnyside Dr, Chehalis, WA 98532Off Market
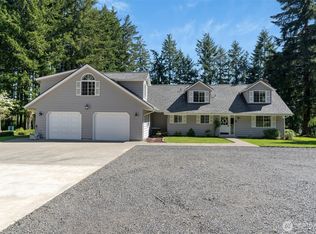
- $800,0004 bd3 ba3.9k sqft629 Brockway Rd, Chehalis, WA 98532Sold
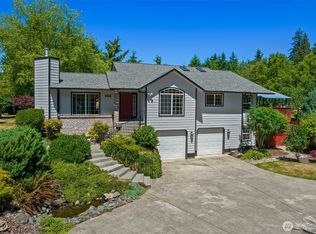
- $664,9993 bd3 ba2.8k sqft104 Walsh Ln, Chehalis, WA 98532Sold
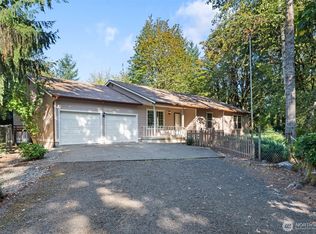
- $499,5003 bd3 ba1.8k sqft138 Sunnyside Dr, Chehalis, WA 98532Sold
- $725,0003 bd3 ba2.6k sqft123 Bowman Rd, Chehalis, WA 98532Sold
- $130,0003.4 Acres114 Creekwood Ln, Chehalis, WA 98532Sold
- $--32.68 Acres0 Bowman Rd, Chehalis, WA 98532Off Market
- $225,0005 Acres162 Glenview Ln, Chehalis, WA 98532Sold
A local agent can set up tours, give advice and negotiate with sellers.
A local lender can help you make sure your offer is ready when you are.
Similar homes
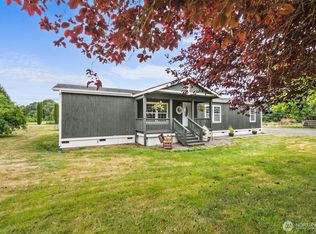
- $469,5003 bd2 ba1.7k sqft323 Twin Oaks Road, Chehalis, WA 98532Active
 MLS ID #2546253, Kip Barker. NWMLS as distributed by MLS GRID
 - $524,0003 bd2 ba1.7k sqft101 Faun Rae Lane, Chehalis, WA 98532Active
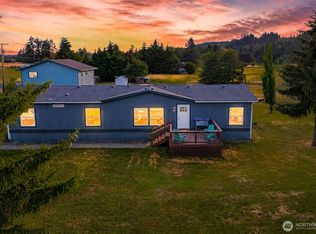 MLS ID #2542470, Anne Smeester. NWMLS as distributed by MLS GRID
 - $525,0003 bd2 ba1.8k sqft561 Tauscher Road, Chehalis, WA 98532Active
 MLS ID #2540869, Jody L. Hill. NWMLS as distributed by MLS GRID
 - $600,0003 bd2 ba2.1k sqft113 35 Hazel Drive, Chehalis, WA 98532Active
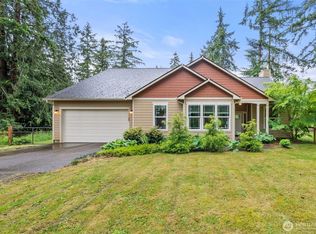 MLS ID #2531225, John Stormans. NWMLS as distributed by MLS GRID
 - $395,0003 bd2 ba1.2k sqft114 Shannon Lane, Chehalis, WA 98532ActiveMLS ID #2548398, Andrew Solomon Belz. NWMLS as distributed by MLS GRID
- $500,0004 bd4 ba1.4k sqft381 S Market Boulevard, Chehalis, WA 98532ActiveMLS ID #2551714, James Nam. NWMLS as distributed by MLS GRID
- $624,9003 bd2 ba1.7k sqft124 Brown Road E, Chehalis, WA 98532ActiveMLS ID #2529232, Anna Hubbard. NWMLS as distributed by MLS GRID
- $680,0003 bd2 ba2.1k sqft179 Wallace, Chehalis, WA 98532ActiveMLS ID #2550621, Gary A. Fox. NWMLS as distributed by MLS GRID
- $564,9992 bd2 ba1.6k sqft133 Faun Rae Lane, Chehalis, WA 98532ActiveMLS ID #2546351, Tucker Stanley. NWMLS as distributed by MLS GRID
- $449,0003 bd2 ba1.7k sqft110 Northview Drive, Chehalis, WA 98532ActiveMLS ID #2518356, Brittany Carpenter. NWMLS as distributed by MLS GRID
- $615,0003 bd2 ba1.6k sqft207 Tillicum Drive, Chehalis, WA 98532ActiveMLS ID #2505017, Stan Giske. NWMLS as distributed by MLS GRID
- $599,0003 bd2 ba2.2k sqft6536 201st Avenue SW, Rochester, WA 98579ActiveMLS ID #2549770, Sarah Morris. NWMLS as distributed by MLS GRID
- $563,5003 bd3 ba1.6k sqftSterling Estates, Rochester, WA 98579ActiveMLS ID #2550538, Stacie Whitfield. NWMLS as distributed by MLS GRID
- $615,0003 bd3 ba2k sqft139 Kodiak Lane, Chehalis, WA 98532ActiveMLS ID #2484482, Jillian West. NWMLS as distributed by MLS GRID
- $574,9003 bd2 ba1.7k sqft181 John Road, Chehalis, WA 98532ActiveMLS ID #2497672, Bryan Critcher. NWMLS as distributed by MLS GRID
- $549,9005 bd2 ba1.9k sqft1110 Koontz Road, Chehalis, WA 98532ActiveMLS ID #2506200, Melissa Clark. NWMLS as distributed by MLS GRID
- $595,0003 bd2 ba2k sqft192 Alderwood Drive, Chehalis, WA 98532ActiveMLS ID #2542127, Staci Sue Saunders. NWMLS as distributed by MLS GRID
- $559,9983 bd2 ba2.1k sqft120 Joy Lane, Chehalis, WA 98532ActiveMLS ID #2542504, Tucker Stanley. NWMLS as distributed by MLS GRID
- $575,0004 bd2 ba1.4k sqft4070 Jackson Hwy, Chehalis, WA 98532ActiveMLS ID #2520648, William Demers. NWMLS as distributed by MLS GRID
- $440,0003 bd2 ba1.9k sqftHolloway Springs 2, Chehalis, WA 98532ActiveMLS ID #2552065, Lacey Casciato. NWMLS as distributed by MLS GRID
- Washington
- Lewis County
- Chehalis
- 98532
- 127 Brookside Lane
Nearby cities
Nearby zip codes
Other Chehalis Topics
