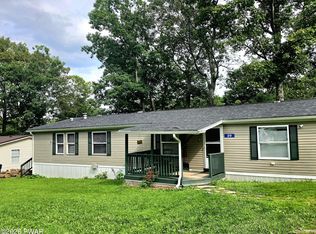
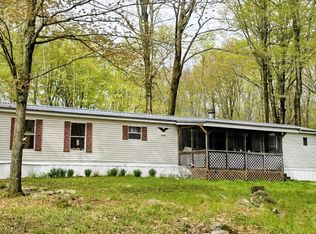
Lender options available upon request.Modern, updated, and affordable 3-bed, 2-bath home in the Western Wayne School District with LOW TAXES, stainless steel appliances, cozy covered porch, wooded backyard, new oil tank, all appliances included, and a detached garage. Country yet close to conveniences, cheaper than renting most homes and apartments, with a Moscow address minutes from Hamlin. Seller includes $525 toward your first month of lot rent.Fair offers are welcome. Kindly consider the home's updates and upgrades when submitting an offer. Offers that do not reasonably reflect the property's value may not receive consideration.
For sale
Price cut: $2K (8/4)
$77,900
127 Buckingham Hts, Moscow, PA 18444
3beds
980sqft
Mobile Home, Manufactured Home
Built in 2003
435 Square Feet Lot
$-- Zestimate®
$79/sqft
$525/mo HOA
What's special
Detached garageModern updatedAll appliances includedWooded backyardStainless steel appliancesCozy covered porch
- 79 days |
- 1,245 |
- 32 |
Zillow last checked:
Listing updated:
Listed by:
Charlene Plevyak 570-430-0834,
CENTURY 21 Select Group - Lake Ariel 570-689-2111
Source: PWAR as distributed by MLS GRID,MLS#: PW261807
Facts & features
Interior
Bedrooms & bathrooms
- Bedrooms: 3
- Bathrooms: 2
- Full bathrooms: 2
Primary bedroom
- Description: Master, 2 walk in closets
- Area: 132
- Dimensions: 12 x 11
Bedroom 2
- Area: 110
- Dimensions: 10 x 11
Bedroom 3
- Area: 110
- Dimensions: 10 x 11
Bathroom 1
- Description: Master
- Area: 32
- Dimensions: 4 x 8
Bathroom 3
- Description: Tub
- Area: 45
- Dimensions: 5 x 9
Kitchen
- Description: Stainless steel, Updated
- Area: 143
- Dimensions: 13 x 11
Living room
- Description: Open layout
- Area: 154
- Dimensions: 14 x 11
Heating
- Oil
Cooling
- Ceiling Fan(s), Window Unit(s)
Appliances
- Included: Dishwasher, Refrigerator, Washer, Stainless Steel Appliance(s), Exhaust Fan, Electric Water Heater, Electric Range, Electric Cooktop, Dryer
Features
- Ceiling Fan(s), Open Floorplan, Walk-In Closet(s), Storage
- Flooring: Vinyl
- Basement: None
- Has fireplace: No
- Common walls with other units/homes: No Common Walls
Interior area
- Total structure area: 980
- Total interior livable area: 980 sqft
- Finished area above ground: 980
- Finished area below ground: 0
Video & virtual tour
Property
Parking
- Total spaces: 5
- Parking features: Driveway, Private, Gravel
- Garage spaces: 1
- Uncovered spaces: 4
Features
- Levels: One
- Stories: 1
- Patio & porch: Covered, Rear Porch, Front Porch
- Fencing: None
- Has view: Yes
- View description: Neighborhood, Trees/Woods
- Body of water: None
Lot
- Size: 435 Square Feet
- Features: Back Yard, Front Yard
Details
- Additional structures: Garage(s), Storage
- Parcel number: 22003200161. L0127
- On leased land: Yes
- Zoning: Residential
- Zoning description: Residential
- Other equipment: Fuel Tank(s)
Construction
Type & style
- Home type: MobileManufactured
- Property subtype: Mobile Home, Manufactured Home
Materials
- Vinyl Siding
- Roof: Shingle
Condition
- Updated/Remodeled
- New construction: No
- Year built: 2003
Utilities & green energy
- Electric: 100 Amp Service
- Sewer: Private Sewer
- Water: Comm Central
- Utilities for property: Cable Available, Water Connected, Sewer Connected, Electricity Connected
Community & HOA
Community
- Features: None
- Security: Smoke Detector(s)
- Subdivision: Buckingham Estates
HOA
- Has HOA: Yes
- Amenities included: None
- Services included: Sewer
- HOA fee: $525 monthly
Location
- Region: Moscow
Financial & listing details
- Price per square foot: $79/sqft
- Tax assessed value: $21,000
- Annual tax amount: $348
- Date on market: 6/8/2026
- Cumulative days on market: 80 days
- Listing terms: Cash,Conventional
- Electric utility on property: Yes
- Road surface type: Gravel
- Body type: Single Wide
Estimated market value
Not available
Estimated sales range
Not available
$1,574/mo
Price history
| Date | Event | Price |
|---|---|---|
| 8/4/2026 | Price change | $77,900-2.5%$79/sqft |
Source:  PWAR as distributed by MLS GRID #PW261807 Report a problem PWAR as distributed by MLS GRID #PW261807 Report a problem | ||
| 6/8/2026 | Listed for sale | $79,900+299.5%$82/sqft |
Source: PWAR as distributed by MLS GRID #PW261807 Report a problem | ||
| 5/29/2019 | Sold | $20,000-20%$20/sqft |
Source: PWAR as distributed by MLS GRID #191527 Report a problem | ||
| 4/18/2019 | Listed for sale | $25,000$26/sqft |
Source: CENTURY 21 Select Group - Hamlin #19-1527 Report a problem | ||
Public tax history
| Year | Property taxes | Tax assessment |
|---|---|---|
| 2025 | $333 +3.6% | $21,000 |
| 2024 | $321 | $21,000 |
| 2023 | $321 -57.7% | $21,000 -35.2% |
| 2022 | $759 +2.6% | $32,400 |
| 2021 | $740 | $32,400 |
| 2020 | $740 +5.8% | $32,400 |
| 2019 | $700 +1.8% | $32,400 |
| 2018 | $687 +401.5% | $32,400 |
| 2017 | $137 -57% | $32,400 |
| 2016 | $319 | $32,400 |
| 2014 | $319 | $32,400 |
| 2013 | -- | $32,400 -5.8% |
| 2012 | -- | $34,400 |
| 2011 | -- | $34,400 |
| 2010 | -- | $34,400 |
| 2007 | -- | $34,400 |
Find assessor info on the county website
Monthly payment
Climate risks
Neighborhood: 18444
Nearby schools
GreatSchools rating
- 5/10Evergreen El SchoolGrades: PK-5Distance: 1.4 mi
- 5/10Western Wayne Middle SchoolGrades: 6-8Distance: 6.8 mi
- 7/10Western Wayne High SchoolGrades: 9-12Distance: 6.7 mi
- $70,0003 bd2 ba1k sqft131 Buckingham Hts, Moscow, PA 18444Sold

- $50,2003 bd1 ba1k sqft135 Buckingham Hts, Moscow, PA 18444Off Market
- $80,5003 bd2 ba1.3k sqft139 Buckingham Hts, Moscow, PA 18444Off Market
- $66,1003 bd2 ba988 sqft141 Buckingham Hts, Moscow, PA 18444Off Market

- $81,1003 bd3 ba1.7k sqft194 Buckingham Hts, Moscow, PA 18444Off Market
- $70,8003 bd-- ba1.1k sqft111 Buckingham Hts, Moscow, PA 18444Off Market
- $110,3003 bd2 ba1.2k sqft163 Buckingham Hts, Moscow, PA 18444Off Market
- $70,0002 bd2 ba1k sqft171 Buckingham Hts, Moscow, PA 18444Sold
Similar homes
- $59,9003 bd2 ba1k sqft130 Buckingham Hts, Moscow, PA 18444For Sale

 MLS ID #SC261577, Noah A Doncses, Cobblestone Real Estate LLC. GSBR as distributed by MLS GRID
 - $69,9003 bd2 ba750 sqft116 Buckingham St, Elmhurst Township, PA 18444For Sale
 MLS ID #SC263325, Eric Scritchfield, LUXE Homes Real Estate LLC. GSBR as distributed by MLS GRID
 - $99,5003 bd2 ba1.2k sqft20 Hi View Dr, Jefferson, PA 18436For Sale
 MLS ID #PW262934, Michele Talbot, Iron Valley RE Innovate - Lords Valley. PWAR as distributed by MLS GRID
 - $54,5002 bd2 ba815 sqft20 Madison Est, Moscow, PA 18444For Sale
 MLS ID #SC262065, Ashley M. Brzoska, Endless Realty, LLC. GSBR as distributed by MLS GRID
 - $114,9996 bd1 ba900 sqft1161 Lake Henry Rd, Lake Ariel, PA 18436For SaleMLS ID #SC261956, Colleen A Weissman, Berkshire Hathaway Home Services Preferred Properties. GSBR as distributed by MLS GRID
- $99,9002 bd2 ba1.1k sqft49 Mohican Path, Gouldsboro, PA 18424For SaleMLS ID #PM-142020, Dalia Ahmed, VRA Realty. PMAR
- $89,9002 bd2 ba1k sqft13 Clifton Manor Dr, Gouldsboro, PA 18424For SaleMLS ID #782978, Dalia Ahmed, VRA Realty. GLVR
- $75,0003 bd1 ba1.2k sqft2013 Jackson St, Scranton, PA 18504For SaleMLS ID #SC263871, Lindsay E. Gress, ERA One Source Realty. GSBR as distributed by MLS GRID
- $67,0001 bd1 ba1k sqft482 Eagle Lake Dr, Gouldsboro, PA 18424For SaleMLS ID #11470860, Alexey Kogan, Eagle Joy Realty. My State MLS
- $47,0003 bd2 ba800 sqft602 6th St, Moosic, PA 18507For SaleMLS ID #26-3334, Megan Culp, eXp Realty Philadelphia. Luzerne County AOR
- $64,9002 bd1 ba1.1k sqft1 Mack St, Jessup, PA 18434For SaleMLS ID #26-4264, Lia Parkison, LMM Realty, LLC. Luzerne County AOR
- $79,9003 bd-- ba800 sqft144 Slab Hill Rd, Dingmans Ferry, PA 18328For SaleMLS ID #PW261606, Rick A Golden, USA Realty. PWAR as distributed by MLS GRID
- $109,9002 bd2 ba916 sqft5 Evergreen Park, Jefferson Township, PA 18436New ConstructionMLS ID #PW262013, Angelique Y Monz, Century 21 Geba Realty. PWAR as distributed by MLS GRID
- $79,9003 bd-- ba750 sqft114 Slab Hill Rd, Dingmans Ferry, PA 18328For SaleMLS ID #PM-140236, Rick Golden, USA Realty. PMAR
- $39,0003 bd1 ba1k sqft265 Pheasant Trl, Gouldsboro, PA 18424For SaleMLS ID #11472704, Alexey Kogan, Eagle Joy Realty. My State MLS
- $75,0002 bd1 ba1.2k sqft407 Columbia Ave, Clarks Summit, PA 18411New ConstructionMLS ID #SC263637, Diane Calabro, CLASSIC PROPERTIES. GSBR as distributed by MLS GRID
- $99,0002 bd1 ba948 sqft326 Neptune Pl, Scranton, PA 18505For SaleMLS ID #26-4030, Cynthia Byer, RPA Real Estate - Kingston. Luzerne County AOR
- $95,0002 bd1 ba1k sqft1146 Hampton St, Scranton, PA 18504For SaleMLS ID #26-3708, Stacey L Lauer, Rubbico Real Estate. Luzerne County AOR
- $115,0003 bd1 ba1.4k sqft1513 Meylert Ave, Scranton, PA 18509For SaleMLS ID #26-3778, George Placencio, RPA Real Estate - Kingston. Luzerne County AOR
- $100,0002 bd1 ba879 sqft141 Dimmick St, Throop, PA 18512For SaleMLS ID #SC262825, DEBRA B HARRIS, Hibble Harris Real Estate, Inc. GSBR as distributed by MLS GRID
