This Lovely Home can be where your heart is! A 3/2 plus formal dining or an office has 1591 square ft with a nice shop. On a Cul de sac, large front porch for one even two swings, and chairs, large back yard backs up to woods and a pond owned by school. There is a partial wrought iron fence for the great view and is still very private. Inside there is a lovely, sweet kitchen and breakfast area, all bedrooms have walk in closets, HVAC and water heater are 5 yrs old, and roof is only 2 years. The storage room is heated and cooled but not included in sq ft. The huge back deck is waiting on many fun and relaxing times. And... the shop! A nice size w/ a pull up door and walk through, a lean to (covered area) on the back for your mowers etc. It has power, and there is an EXTRA (boat/car PAD) for driving straight up to the shop from the driveway w/ the double gate entry. Convenient to many amenities yet tucked away.
Closed
Price Unknown
127 Butler Creek Dr, Florence, MS 39073
3beds
1,591sqft
Residential, Single Family Residence
Built in 2004
0.35 Acres Lot
$256,600 Zestimate®
$--/sqft
$1,950 Estimated rent
Home value
$256,600
$236,000 - $277,000
$1,950/mo
Zestimate® history
Owner options
List your home for rent
$1,950/mo
Rent Zestimate®
Find your next renter with Zillow Rental Manager. Plus, with online applications, you can quickly screen prospective tenants – for free.
$1,950/mo
Rent Zestimate®
Refinance and save
Refinancing to a lower rate could help reduce your monthly payments and save thousands over the life of the loan.
Explore your selling options
Work with a Zillow partner agent
Leverage their expertise and Zillow's premium Showcase listings to get your home seen by more buyers.
Get startedList with your own agent
Get your home in front of millions of buyers by listing it on Zillow.
Learn how to do itSell it yourself
Take full control of how buyers see your home on Zillow by listing For Sale by Owner (FSBO).
List your homeWhat's special
Nice shop
Zillow last checked:
Listing updated:
Listed by:
Luci Cooper 601-573-1285,
Maselle & Associates Inc
Bought with:
Sabrina Fisher, S60695
Monk and Company
Source: MLS United,MLS#: 4133151
Facts & features
Interior
Bedrooms & bathrooms
- Bedrooms: 3
- Bathrooms: 2
- Full bathrooms: 2
Heating
- Central, Fireplace(s), Natural Gas
Cooling
- Ceiling Fan(s), Central Air, Gas
Appliances
- Included: Built-In Electric Range, Dishwasher, Disposal, Exhaust Fan, Gas Water Heater, Microwave, Water Heater
- Laundry: Electric Dryer Hookup, Laundry Room
Features
- Built-in Features, Ceiling Fan(s), Crown Molding, Entrance Foyer, High Ceilings, High Speed Internet, Pantry, Recessed Lighting, Storage, Tray Ceiling(s), Walk-In Closet(s)
- Flooring: Carpet, Ceramic Tile, Concrete, Painted/Stained
- Windows: Insulated Windows
- Has fireplace: Yes
- Fireplace features: Gas Log, Gas Starter, Living Room
Interior area
- Total structure area: 1,591
- Total interior livable area: 1,591 sqft
Property
Parking
- Total spaces: 2
- Parking features: Attached, Concrete, Garage Faces Front, Parking Pad, Storage, Direct Access
- Attached garage spaces: 2
- Has uncovered spaces: Yes
Features
- Levels: One
- Stories: 1
- Patio & porch: Deck, Front Porch
- Exterior features: None
- Fencing: Back Yard,Gate,Privacy,Wood,Wrought Iron,Full,Fenced
Lot
- Size: 0.35 Acres
- Features: Cul-De-Sac, Landscaped, Wooded
Details
- Additional structures: RV/Boat Storage, Workshop
- Parcel number: F0400012400140
Construction
Type & style
- Home type: SingleFamily
- Architectural style: Ranch
- Property subtype: Residential, Single Family Residence
Materials
- Brick, Siding
- Foundation: Slab
- Roof: Architectural Shingles
Condition
- Move In Ready
- New construction: No
- Year built: 2004
Utilities & green energy
- Sewer: Public Sewer
- Water: Public
- Utilities for property: Electricity Connected, Natural Gas Connected, Sewer Connected, Water Connected
Community & HOA
Community
- Features: None
- Security: Smoke Detector(s)
- Subdivision: Butler Creek Estates
Location
- Region: Florence
Financial & listing details
- Tax assessed value: $185,300
- Annual tax amount: $2,085
- Date on market: 12/4/2025
- Electric utility on property: Yes
Price history
| Date | Event | Price |
|---|---|---|
| 1/30/2026 | Sold | -- |
Source: MLS United #4133151 Report a problem | ||
| 12/20/2025 | Pending sale | $259,000$163/sqft |
Source: MLS United #4133151 Report a problem | ||
| 12/10/2025 | Price change | $259,000-1.9%$163/sqft |
Source: MLS United #4133151 Report a problem | ||
| 12/4/2025 | Listed for sale | $264,000+53.5%$166/sqft |
Source: MLS United #4133151 Report a problem | ||
| 6/5/2008 | Listing removed | $172,000$108/sqft |
Source: Century 21 #187741 Report a problem | ||
| 3/5/2008 | Listed for sale | $172,000$108/sqft |
Source: Century 21 #187741 Report a problem | ||
Public tax history
| Year | Property taxes | Tax assessment |
|---|---|---|
| 2025 | $2,119 +1.6% | $18,530 |
| 2024 | $2,085 +1.5% | $18,530 +1.3% |
| 2023 | $2,054 +4% | $18,288 |
| 2022 | $1,975 | $18,288 |
| 2021 | $1,975 | $18,288 +11.8% |
| 2020 | $1,975 +10.9% | $16,358 |
| 2019 | $1,781 -1.8% | $16,358 |
| 2018 | $1,813 +7.3% | $16,358 |
| 2017 | $1,691 | $16,358 -1.4% |
| 2016 | $1,691 +3.4% | $16,584 |
| 2015 | $1,635 | $16,584 |
| 2014 | $1,635 +2.2% | $16,584 |
| 2013 | $1,600 +2.1% | $16,584 |
| 2012 | $1,567 +4.1% | $16,584 |
| 2011 | $1,505 -9.1% | $16,584 |
| 2010 | $1,655 -36.2% | $16,584 -34.3% |
| 2009 | $2,595 +70.2% | $25,226 +49.7% |
| 2008 | $1,525 +34.5% | $16,852 |
| 2007 | $1,133 -0.1% | -- |
| 2006 | $1,135 -0.8% | -- |
| 2005 | $1,144 +750.6% | -- |
| 2004 | $134 -88.9% | -- |
| 2003 | $1,212 +1.4% | -- |
| 2002 | $1,195 | -- |
| 2001 | -- | $1,200 -85% |
| 2000 | $1,178 | $8,000 |
Find assessor info on the county website
Neighborhood: 39073
Nearby homes
- $--3 bd2 ba1.5k sqft125 Butler Creek Dr, Florence, MS 39073Sold

- $278,200-- bd3 ba1.7k sqft129 Butler Creek Dr, Florence, MS 39073Off Market
- $311,3003 bd2 ba1.9k sqft123 Butler Creek Dr, Florence, MS 39073Off Market

- $278,9004 bd2 ba1.8k sqft126 Butler Creek Dr, Florence, MS 39073Off Market
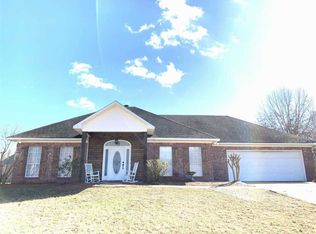
- $296,2003 bd2 ba1.8k sqft124 Butler Creek Dr, Florence, MS 39073Off Market
- $294,400-- bd-- ba1.7k sqft128 Butler Creek Dr, Florence, MS 39073Off Market
- $278,6003 bd2 ba1.7k sqft122 Butler Creek Dr, Florence, MS 39073Off Market
- $--5 bd2 ba2.2k sqft121 Butler Creek Dr, Florence, MS 39073Sold
Nearby schools
GreatSchools rating
- 10/10Florence Elementary SchoolGrades: 3-5Distance: 0.4 mi
- 6/10Florence Middle SchoolGrades: 6-8Distance: 1.4 mi
- 8/10Florence High SchoolGrades: 9-12Distance: 0.4 mi
Schools provided by the listing agent
- Elementary: Florence
- Middle: Florence
- High: Florence
Source: MLS United. This data may not be complete. We recommend contacting the local school district to confirm school assignments for this home.
- Mississippi
- Rankin County
- Florence
- 39073
- 127 Butler Creek Dr
