Back on Market due to buyer financing! Now priced below appraised value! 127 Caiden Drive, is a BETTER THAN NEW luxurious home, nestled in the heart of Nocatee's esteemed Seabrook Village. This meticulously designed residence offers 1,993 square feet of refined living space, featuring 3 spacious bedrooms, 2 modern bathrooms, a study/flex room and rear-entry garage with attic storage. Constructed in 2024 with OVER $60,000 in builder UPGRADES, the home seamlessly blends contemporary elegance with everyday comfort. Upon entering, you're greeted by an inviting open-concept layout showcasing the beautiful vinyl plank flooring that effortlessly connects the study, living, dining, and kitchen areas—perfect for both intimate gatherings and grand entertaining. The gourmet kitchen is a chef's dream, equipped with top-of-the-line stainless appliances, including a gas cooktop with chef's vent hood, a generous island, quartz countertops, under-cabinet lighting, a stainless farmhouse sinkwith gooseneck faucet, a walk-in pantry and ample upgraded cabinet storage. Adjacent to the kitchen, the dining area provides a warm and welcoming space for family meals. The primary bedroom serves as a private retreat, complete with a tray ceiling, plantation shutters, a well-appointed en-suite bathroom--featuring a spa-like shower, separate water closet and a spacious walk-in closet. Two additional bedrooms on the opposite side of the home offer flexibility for guests, a 2nd home office, or a growing family. A dedicated flex space (currently a study) enhances the home's functionality, providing a quiet space for work or relaxation. More upgrades abound in the laundry room, with a utility sink, cabinetry and a convenient counter for folding. Upgraded attic storage is over the garage, and an Electric Car Charger Outlet has been installed in the garage as an added bonus! Plus, this home includes a whole house water softening system and a tankless gas hot water heater. Step outside to discover the comfortable screened lanai, ideal for enjoying Florida's pleasant weather year-round. The low-maintenance yard ensures you spend more time enjoying your home and less time on upkeep! Located in the vibrant Nocatee community, residents have access to a wealth of amenities, including a clubhouse, community water park, swimming pool, fitness center, jogging paths, playgrounds, pickle ball and tennis courts. The home's proximity to top-rated schools (walk to the new elementary school!), shopping centers, beaches, and dining establishments further enhances its appeal. With its thoughtful design, modern conveniences, and prime Ponte Vedra location, 127 Caiden Drive is more than just a home-- it's a lifestyle! Features and Upgrades 127 Caiden Drive -Covered Screened-In Porch with Ceiling Fan -Upgraded Ceiling Fans Throughout Home for Energy Efficiency -Smart Thermostat and Smart Built-In Wall Oven -Spacious Laundry Room with Utility Sink, Beautiful Cabinetry and Folding Station -Walk-In Kitchen Pantry and Under Cabinet Kitchen Lighting -Stainless Gourmet GE Profile Kitchen Appliances and Quartz Countertops -5-Burner Gas Cooktop with Chef's Hood -Pull-Out Waste Bin Kitchen Cabinet and Tiled Backsplash -Stainless Farmhouse Kitchen Sink with Gooseneck Faucet -Upgraded Hardware on all Kitchen and Bathroom Cabinets -Upgraded Attic Storage Above Garage -Luxury Vinyl Plank Flooring -Upgraded Primary Spa-Like Shower with Custom Tile Work & Frameless Glass Enclosure -Whole House Water Softener -Tankless Gas Water Heater -Plantation Shutters and Blinds Throughout -Sprinkler System -Exterior Natural Gas Line for Outdoor BBQ -Electric Car Charging Outlet in Garage -Community Clubhouse with Community Pool, Playground, Dog Park and ALL NOCATEE AMENITIES including Fitness Club, Water Parks, Greenway Trails and Walking Trails
Sold for $545,000
$545,000
127 Caiden Dr, Ponte Vedra, FL 32081
3beds
1,993sqft
Single Family Residence
Built in 2024
4,791 Square Feet Lot
$543,800 Zestimate®
$273/sqft
$3,717 Estimated rent
Home value
$543,800
$506,000 - $582,000
$3,717/mo
Zestimate® history
Owner options
List your home for rent
$3,717/mo
Rent Zestimate®
Find your next renter with Zillow Rental Manager. Plus, with online applications, you can quickly screen prospective tenants – for free.
$3,717/mo
Rent Zestimate®
Refinance and save
$4,352/mo
Est. payment
Refinancing to a lower rate could help reduce your monthly payments and save thousands over the life of the loan.
$4,352/mo
Est. payment
Explore your selling options
Work with a Zillow partner agent
Leverage their expertise and Zillow's premium Showcase listings to get your home seen by more buyers.
Get startedList with your own agent
Get your home in front of millions of buyers by listing it on Zillow.
Learn how to do itSell it yourself
Take full control of how buyers see your home on Zillow by listing For Sale by Owner (FSBO).
List your homeWhat's special
Spacious laundry roomBeautiful cabinetryQuartz countertopsCustom tile workFolding stationUtility sinkCovered screened-in porch
Zillow last checked:
Listing updated:
Listed by:
Patricia ( Suzie) Hartman 352-283-1239,
Watson Realty Corp (US1 South)
Source: St Augustine St Johns County BOR,MLS#: 251603
Facts & features
Interior
Bedrooms & bathrooms
- Bedrooms: 3
- Bathrooms: 2
- Full bathrooms: 2
Primary bedroom
- Level: First
Primary bathroom
- Features: Shower Only
Dining room
- Features: Combo
Heating
- Central, Electric
Cooling
- Central Air, Electric
Appliances
- Included: Dishwasher, Disposal, Microwave, Refrigerator, Water Softener
Features
- Bedroom Downstairs, Ceiling Fan(s)
- Flooring: Carpet, Tile, Vinyl
- Windows: Window Treatments
Interior area
- Total structure area: 2,596
- Total interior livable area: 1,993 sqft
Property
Parking
- Total spaces: 2
- Parking features: 2 Car Garage
- Garage spaces: 2
Features
- Levels: Split
- Stories: 1
- Entry location: Ground Level
- Patio & porch: Screened Porch
- Exterior features: Auto Sprinkler
Lot
- Size: 4,791 Square Feet
- Features: Suburban, Regular, Less than 1/4 Acre
Details
- Parcel number: 0705011680
- Zoning: PUD
Construction
Type & style
- Home type: SingleFamily
- Property subtype: Single Family Residence
Condition
- New construction: No
- Year built: 2024
Utilities & green energy
- Sewer: Public Sewer
Community & HOA
Community
- Features: Clubhouse, Fitness Center, Tennis Court(s), HOA
- Subdivision: Seabrook Village
HOA
- Has HOA: Yes
- Services included: HOA(Community Maintained)
- HOA fee: $840 annually
Location
- Region: Ponte Vedra
Financial & listing details
- Price per square foot: $273/sqft
- Tax assessed value: $526,491
- Annual tax amount: $4,043
- Price range: $545K - $545K
- Date on market: 3/14/2025
- Listing terms: Cash,Conventional,VA Loan
Price history
| Date | Event | Price |
|---|---|---|
| 8/6/2025 | Sold | $545,000-0.9%$273/sqft |
Source:  St Augustine St Johns County BOR #251603 Report a problem St Augustine St Johns County BOR #251603 Report a problem | ||
| 7/31/2025 | Pending sale | $550,000$276/sqft |
Source:  realMLS #2075734 Report a problem realMLS #2075734 Report a problem | ||
| 7/14/2025 | Price change | $550,000-1.6%$276/sqft |
Source: St Augustine St Johns County BOR #251603 Report a problem | ||
| 5/2/2025 | Price change | $559,000-1.8%$280/sqft |
Source: realMLS #2075734 Report a problem | ||
| 4/7/2025 | Price change | $569,000-1%$285/sqft |
Source: realMLS #2075734 Report a problem | ||
| 3/14/2025 | Listed for sale | $575,000+7.5%$289/sqft |
Source: realMLS #2075734 Report a problem | ||
| 10/25/2024 | Sold | $534,670$268/sqft |
Source: realMLS #1255668 Report a problem | ||
| 9/21/2024 | Pending sale | $534,670$268/sqft |
Source: realMLS #1255668 Report a problem | ||
| 9/7/2024 | Price change | $534,670-2.8%$268/sqft |
Source:  David Weekley Homes Report a problem David Weekley Homes Report a problem | ||
| 9/2/2024 | Price change | $549,990-4.3%$276/sqft |
Source: realMLS #1255668 Report a problem | ||
| 6/19/2024 | Price change | $574,990-6.1%$289/sqft |
Source: David Weekley Homes Report a problem | ||
| 12/1/2023 | Price change | $612,190+0.1%$307/sqft |
Source: realMLS #1255668 Report a problem | ||
| 11/2/2023 | Listed for sale | $611,590$307/sqft |
Source: realMLS #1255668 Report a problem | ||
Public tax history
| Year | Property taxes | Tax assessment |
|---|---|---|
| 2025 | $8,992 +122.4% | $526,491 +276.1% |
| 2024 | $4,044 +27.1% | $140,000 +54.7% |
| 2023 | $3,183 | $90,500 +1710% |
| 2022 | -- | $5,000 |
Find assessor info on the county website
Neighborhood: 32081
Nearby homes
- $639,9004 bd3 ba2.3k sqft118 Caiden Dr, Ponte Vedra, FL 32081Sold
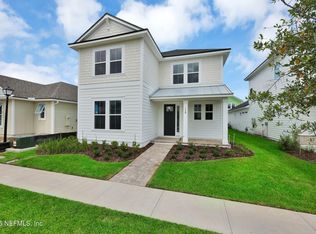
- $730,0004 bd4 ba2.8k sqft111 Caiden Dr, Ponte Vedra, FL 32081Sold

- $649,0004 bd3 ba2.3k sqft137 Caiden Dr, Ponte Vedra, FL 32081Sold

- $568,0004 bd3 ba2k sqft126 Caiden Dr, Ponte Vedra, FL 32081Sold
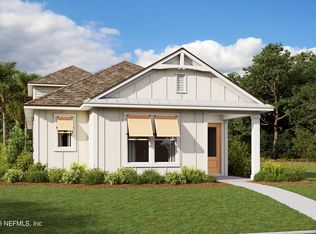
- $500,0004 bd2 ba1.8k sqft136 Caiden Dr, Ponte Vedra, FL 32081Sold
- $825,8264 bd3 ba2.8k sqft208 Siena Palm Dr, Ponte Vedra, FL 32081Sold
- $678,9004 bd3 ba2.4k sqft241 Sienna Palm Dr, Ponte Vedra, FL 32081Sold
- $569,9004 bd3 ba2.2k sqft343 Sienna Palm Dr, Ponte Vedra, FL 32081Sold
Nearby schools
GreatSchools rating
- 9/10Pine Island AcademyGrades: PK-8Distance: 2.2 mi
- 9/10Allen D Nease Senior High SchoolGrades: 8-12Distance: 1.6 mi
Schools provided by the listing agent
- Elementary: Pine Island Academy
- Middle: Pine Island Academy
- High: Allen D. Nease
Source: St Augustine St Johns County BOR. This data may not be complete. We recommend contacting the local school district to confirm school assignments for this home.
Get a cash offer in 3 minutes
Find out how much your home could sell for in as little as 3 minutes with a no-obligation cash offer.
Estimated market value
$543,800
Get a cash offer in 3 minutes
Find out how much your home could sell for in as little as 3 minutes with a no-obligation cash offer.
Estimated market value
$543,800
- Florida
- Saint Johns County
- Ponte Vedra
- 32081
- 127 Caiden Dr
Nearby cities
Nearby zip codes
Other Ponte Vedra Topics
