Motivated Sellers! Price reduction is amazing!Seller will pay up to $3000 towartds closing to include a home warranty and offer a $2000 paint allowance with a reasonable offer.This fabulousl 4 bd/3 full bath home has everything a family needs. Hardwood floors, fireplace in den and kitchen. Georgeous kitchen with beautiful quartz countertops, painted cabinets, refrigerator stays. Pantry and a butlers pantry with sink situated between the dining room and kitchen. Hall cabinets provide more storage,4th bedroom is a mother in law room with bath. Large laundry room, washer and dryer stays. Spacious backyard with a covered patio area .Call for your appointment today.
Closed
Price Unknown
127 Camden Trl, Madison, MS 39110
4beds
2,622sqft
Residential, Single Family Residence
Built in 2017
0.5 Acres Lot
$477,800 Zestimate®
$--/sqft
$3,217 Estimated rent
Home value
$477,800
$454,000 - $502,000
$3,217/mo
Zestimate® history
Owner options
List your home for rent
$3,217/mo
Rent Zestimate®
Find your next renter with Zillow Rental Manager. Plus, with online applications, you can quickly screen prospective tenants – for free.
$3,217/mo
Rent Zestimate®
Refinance and save
Refinancing to a lower rate could help reduce your monthly payments and save thousands over the life of the loan.
Explore your selling options
Work with a Zillow partner agent
Leverage their expertise and Zillow's premium Showcase listings to get your home seen by more buyers.
Get startedList with your own agent
Get your home in front of millions of buyers by listing it on Zillow.
Learn how to do itSell it yourself
Take full control of how buyers see your home on Zillow by listing For Sale by Owner (FSBO).
List your homeWhat's special
Zillow last checked:
Listing updated:
Listed by:
Charlotte Brown 601-624-3625,
JDJ Realty
Bought with:
Melanie Greer, B22194
Exit Realty Legacy Group
Source: MLS United,MLS#: 4074557
Facts & features
Interior
Bedrooms & bathrooms
- Bedrooms: 4
- Bathrooms: 3
- Full bathrooms: 3
Office
- Level: Main
Heating
- Central
Cooling
- Ceiling Fan(s), Central Air, Gas
Appliances
- Included: Cooktop, Disposal, Double Oven, Gas Cooktop, Gas Water Heater, Range Hood
- Laundry: Electric Dryer Hookup, Laundry Room
Features
- Ceiling Fan(s), High Ceilings, High Speed Internet, Kitchen Island, Open Floorplan, Pantry, Soaking Tub, Walk-In Closet(s), Double Vanity
- Flooring: Wood
- Doors: Double Entry
- Windows: Vinyl
- Has fireplace: Yes
- Fireplace features: Factory Built, Gas Log, Gas Starter, Great Room, Kitchen
Interior area
- Total structure area: 2,622
- Total interior livable area: 2,622 sqft
Property
Parking
- Total spaces: 3
- Parking features: Attached, Driveway, Garage Door Opener, Garage Faces Side, Parking Pad, Direct Access, Concrete, Paved
- Attached garage spaces: 3
- Has uncovered spaces: Yes
Features
- Levels: One
- Stories: 1
- Patio & porch: Slab
- Exterior features: Private Yard
- Fencing: Back Yard,Wood,Fenced
Lot
- Size: 0.5 Acres
- Features: Front Yard, Landscaped
Details
- Parcel number: 081F14345/00.0
Construction
Type & style
- Home type: SingleFamily
- Property subtype: Residential, Single Family Residence
Materials
- Brick, Masonite
- Foundation: Slab
- Roof: Architectural Shingles
Condition
- Move In Ready
- New construction: No
- Year built: 2017
Utilities & green energy
- Sewer: Public Sewer
- Water: Public
- Utilities for property: Electricity Connected, Natural Gas Available, Natural Gas Connected, Sewer Connected, Water Connected
Community & HOA
Community
- Features: Boating, Clubhouse, Fishing, Golf, Lake, Marina, Park, Playground, Pool, Street Lights, Tennis Court(s)
- Security: Prewired, Smoke Detector(s)
- Subdivision: Lake Caroline
HOA
- Has HOA: Yes
- Services included: Accounting/Legal, Insurance, Maintenance Grounds, Management, Pool Service, Salaries/Payroll, Security, Taxes
- HOA fee: $1,045 monthly
Location
- Region: Madison
Financial & listing details
- Tax assessed value: $326,310
- Annual tax amount: $3,064
- Date on market: 6/1/2024
- Electric utility on property: Yes
Price history
| Date | Event | Price |
|---|---|---|
| 12/9/2024 | Sold | -- |
Source: MLS United #4074557 Report a problem | ||
| 10/9/2024 | Pending sale | $458,000$175/sqft |
Source: MLS United #4074557 Report a problem | ||
| 10/3/2024 | Price change | $458,000-1.9%$175/sqft |
Source: MLS United #4074557 Report a problem | ||
| 8/9/2024 | Price change | $467,000-2.6%$178/sqft |
Source: MLS United #4074557 Report a problem | ||
| 6/25/2024 | Price change | $479,500-3.1%$183/sqft |
Source: MLS United #4074557 Report a problem | ||
| 6/1/2024 | Listed for sale | $495,000$189/sqft |
Source: MLS United #4074557 Report a problem | ||
| 5/24/2024 | Pending sale | $495,000$189/sqft |
Source: MLS United #4074557 Report a problem | ||
| 5/8/2024 | Price change | $495,000-2.9%$189/sqft |
Source: MLS United #4074557 Report a problem | ||
| 4/1/2024 | Listed for sale | $510,000$195/sqft |
Source: MLS United #4074557 Report a problem | ||
| 3/25/2024 | Pending sale | $510,000$195/sqft |
Source: MLS United #4074557 Report a problem | ||
| 8/8/2017 | Sold | -- |
Source: MLS United #1296077 Report a problem | ||
Public tax history
| Year | Property taxes | Tax assessment |
|---|---|---|
| 2024 | $3,064 -8.9% | $32,631 |
| 2023 | $3,364 | $32,631 |
| 2022 | $3,364 +6.3% | $32,631 +4.2% |
| 2021 | $3,166 +0.1% | $31,316 +0.1% |
| 2020 | $3,164 +10.5% | $31,294 |
| 2019 | $2,864 | $31,294 |
| 2018 | $2,864 | $31,294 +595.4% |
| 2017 | $2,864 | $4,500 |
| 2016 | -- | $4,500 |
Find assessor info on the county website
Neighborhood: 39110
Nearby homes
- $448,3004 bd3 ba2.4k sqft124 Camden Ln, Madison, MS 39110Off Market
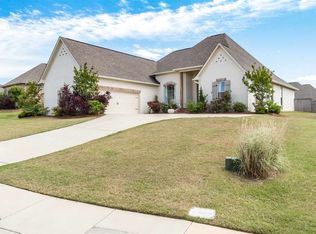
- $--4 bd3 ba2.8k sqft129 Camden Trl, Madison, MS 39110Sold

- $502,8004 bd4 ba2.7k sqft119 Camden Trl, Madison, MS 39110Off Market
- $515,300-- bd-- ba3k sqft111 Camden Trl, Madison, MS 39110Off Market
- $--4 bd3 ba2.6k sqft131 Camden Trl, Madison, MS 39110Sold
- $488,300-- bd-- ba3.2k sqft109 Camden Trl, Madison, MS 39110Off Market
- $690,900-- bd-- ba4k sqft124 Camden Trl, Madison, MS 39110Off Market
- $610,6004 bd4 ba3k sqft126 Camden Trl, Madison, MS 39110Off Market
Nearby schools
GreatSchools rating
- 9/10Mannsdale Elementary SchoolGrades: K-2Distance: 1.7 mi
- 8/10Germantown Middle SchoolGrades: 6-8Distance: 3.7 mi
- 8/10Germantown High SchoolGrades: 9-12Distance: 3.8 mi
Schools provided by the listing agent
- Elementary: Mannsdale
- Middle: Germantown Middle
- High: Germantown
Source: MLS United. This data may not be complete. We recommend contacting the local school district to confirm school assignments for this home.
- Mississippi
- Madison County
- Madison
- 39110
- 127 Camden Trl
