Skip main navigation
For sale
  • $2,962,800

    127 Caminar Way, Walnut Creek, CA 94596

    5beds
    5,180sqft
    : 
    Loading
    Get pre-qualified
    Residential, Single Family Residence
    Built in 1971
    0.5 Acres Lot
    $2,812,300 Zestimate®
    $572/sqft
    $-- HOA

    What's special

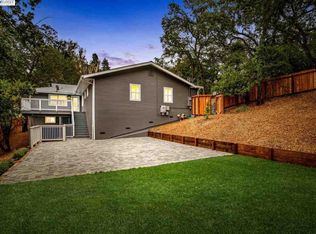
    Huge Price Reduction! Best Value In The East Bay! Welcome to 127 Caminar Way, a newly remodeled modern hillside retreat where striking architecture, expansive interiors and breathtaking views create an exceptional lifestyle. Set on a private lot framed by mature oaks and magnolias, this refined contemporary estate showcases soaring ceilings, dramatic architectural lines and walls of glass that capture sweeping panoramic views of the surrounding hills and city skyline. Designed to maximize natural light and seamless indoor-outdoor living, every space reflects modern sophistication and comfort. A standout feature of the property is the beautifully appointed 1-bedroom ADU. This space includes its own private exterior entrance as well as a convenient interior connection to the main home, making it ideal for multi-generational living, long-term guests, a private executive office, or potential rental income. Inside the main residence, modern luxury defines the experience. The gourmet kitchen features premium Miele appliances and flows effortlessly into expansive living and dining areas. The dramatic great room includes a sleek kitchenette, gas fireplace and designer lighting, opening to a spacious view deck. Outdoor spaces are impressive featuring a tranquil Zen-inspired garden with fire pit and a newly resurfaced pool. A must see!
    9 days
    |
    765
    |
    43
    |

    Zillow last checked:

    Listing updated:

    Listed by:

    Danielle Cranston DRE #01907665 925-451-6338,

    Compass

    Source: CCAR,MLS#: 41140596MLS Logo

    Loading...

      Facts & features

      Interior

      Bedrooms & bathrooms
      • Bedrooms: 5
      • Bathrooms: 6
      • Full bathrooms: 5
      • Partial bathrooms: 1
      Rooms
      • Room types: 2 Bedrooms, 0.5 Bath, 2 Baths, Main Entry, 3 Bedrooms, Primary Bedrm Suite - 1, Dining Room, Family Room
      Bathroom
      • Features: Solid Surface, Stall Shower, Tub, Updated Baths, Window, Marble, Multiple Shower Heads
      Kitchen
      • Features: Breakfast Bar, Breakfast Nook, Counter - Solid Surface, Dishwasher, Eat-in Kitchen, Electric Range/Cooktop, Kitchen Island, Microwave, Oven Built-in, Pantry, Refrigerator, Updated Kitchen
      Heating
      • Zoned
      Cooling
      • Central Air, Multi Units
      Appliances
      • Included: Dishwasher, Electric Range, Microwave, Oven, Refrigerator, Dryer, Washer, Gas Water Heater, Tankless Water Heater
      • Laundry: Common Area
      Features
      • In-Law Floorplan, Breakfast Bar, Breakfast Nook, Counter - Solid Surface, Pantry, Updated Kitchen
      • Flooring: Hardwood, Tile, Carpet
      • Windows: Double Pane Windows
      • Number of fireplaces: 2
      • Fireplace features: Family Room, Gas, Master Bedroom
      Interior area
      • Total structure area: 5,180
      • Total interior livable area: 5,180 sqft
      Video & virtual tour

      Property

      Parking
      • Total spaces: 3
      • Parking features: Attached, Direct Access, Garage Door Opener
      • Attached garage spaces: 3
      Features
      • Levels: Two
      • Stories: 2
      • Exterior features: Balcony, Garden, Garden/Play
      • Has private pool: Yes
      • Pool features: In Ground, No Heat, Outdoor Pool
      • Has view: Yes
      • View description: Downtown, Hills, Mountain(s), Panoramic
      Lot
      • Size: 0.5 Acres
      • Features: Court, Cul-De-Sac, Sloped Down, Level, Premium Lot, Back Yard, Front Yard, Landscaped, Landscape Back, Landscape Front, Yard Space
      Details
      • Parcel number: 1802500239
      • Special conditions: Standard

      Construction

      Type & style
      • Home type: SingleFamily
      • Architectural style: Contemporary,Modern/High Tech
      • Property subtype: Residential, Single Family Residence
      • Attached to another structure: Yes
      Materials
      • Stucco
      • Roof: Composition
      Condition
      • Existing
      • New construction: No
      • Year built: 1971

      Utilities & green energy

      • Electric: No Solar
      • Sewer: Public Sewer
      • Water: Public

      Community & HOA

      Community
      • Subdivision: Walnut Heights
      HOA
      • Has HOA: No
      Location
      • Region: Walnut Creek

      Financial & listing details

      • Price per square foot: $572/sqft
      • Tax assessed value: $1,827,811
      • Annual tax amount: $21,880
      • Date on market: 7/6/2026

        Estimated market value

        $2,812,300

        $2.67M - $2.95M

        $7,114/mo

        Price history

        DateEventPrice
        7/6/2026Listed for sale$2,962,800-10%$572/sqft
        Source: CCAR #41140596 Report a problem
        7/6/2026Listing removed$3,292,000$636/sqft
        Source: CCAR #41135450 Report a problem
        5/20/2026Listed for sale$3,292,000-10%$636/sqft
        Source: CCAR #41135450 Report a problem
        5/20/2026Listing removed$3,658,000$706/sqft
        Source: CCAR #41127289 Report a problem
        3/15/2026Listed for sale$3,658,000-8.5%$706/sqft
        Source: CCAR #41127289 Report a problem
        3/14/2026Listing removed$3,998,000$772/sqft
        Source: CCAR #41124283 Report a problem
        2/17/2026Listed for sale$3,998,000$772/sqft
        Source: CCAR #41124283 Report a problem
        2/17/2026Listing removed$3,998,000$772/sqft
        Source: CCAR #41118523 Report a problem
        12/3/2025Listed for sale$3,998,000-11.1%$772/sqft
        Source: CCAR #41118523 Report a problem
        12/3/2025Listing removed$4,498,000$868/sqft
        Source: CCAR #41113584 Report a problem
        10/3/2025Listed for sale$4,498,000$868/sqft
        Source: CCAR #41113584 Report a problem
        10/2/2025Listing removed$4,498,000$868/sqft
        Source: CCAR #41109343 Report a problem
        8/26/2025Listed for sale$4,498,000+199.9%$868/sqft
        Source: CCAR #41109343 Report a problem
        8/18/2023Listing removed--
        Source: SFAR #515377 Report a problem
        5/27/2022Sold$1,500,000+0%$290/sqft
        Source: CCAR #40973354 Report a problem
        11/24/2021Pending sale$1,499,888$290/sqft
        Source: bridgeMLS/CCAR/Bay East AOR #40973354 Report a problem
        11/5/2021Price change$1,499,888+8.7%$290/sqft
        Source: bridgeMLS/CCAR/Bay East AOR #40973354 Report a problem
        9/20/2021Listed for sale$1,380,000$266/sqft
        Source: SFAR #515377 Report a problem
        4/19/2021Listing removed--
        Source: SFAR #515377 Report a problem
        1/29/2021Listed for sale$1,380,000+90.3%$266/sqft
        Source: SFAR #515377 Report a problem
        10/10/2003Sold$725,000+85.9%$140/sqft
        Source: CCAR #11201940 Report a problem
        3/13/1998Sold$390,000$75/sqft
        Source: CCAR #10250759 Report a problem

        Public tax history

        YearProperty taxesTax assessment
        2025$21,880 +15.5%$1,827,811 +17.1%
        2024$18,950 +2.5%$1,560,600 +2%
        2023$18,493 +17.3%$1,530,000 +18.9%
        2022$15,759 +2.9%$1,286,684 +2%
        2021$15,321 +1.2%$1,261,456 +1%
        2020$15,140 +1.1%$1,248,523 +2%
        2019$14,976 +2.9%$1,224,043 +1.5%
        2018$14,548 +2.2%$1,205,926 +2.2%
        2017$14,239 +1.5%$1,180,164 +1.5%
        2016$14,027 +5.3%$1,162,750 +3.4%
        2015$13,320 $1,124,172 +2%
        2014$13,320 $1,102,152 +0.5%
        2013-- $1,097,172 +2%
        2012-- $1,075,660 +10%
        2011-- $977,970 +8.7%
        2010-- $899,568 -0.2%
        2009-- $901,706 +3.4%
        2008-- $871,761 +5.1%
        2007-- $829,374 +10%
        2006-- $754,289 +2%
        2005-- $739,500 +2%
        2004-- $725,000 +68.6%
        2003-- $429,964 +2%
        2002-- $421,535 +2%
        2001-- $413,271
        Find assessor info on the county website

        Monthly payment

        Est. payment

        Payment breakdown

        Explore the cost of this home by adjusting the details. Changes won't be saved.
        All calculations are estimates and provided by Zillow, Inc. for informational purposes only. Actual amounts may vary.
        HOA fees may include property taxes on listings classified as Co-Ops. Contact the listing agent and/or owner for fee details.
        Mortgage interest rates are dependent on a number of factors, including credit score, down payment, and repayment length. Interest rate data provided by Zillow Group Marketplace, Inc. as of 1/1/1970 from various mortgage lenders with which we have lead or other similar arrangements; the Estimated Payment is an average of those rates.
        See how much you could borrow to make a competitive offer.

        Climate risks

        Neighborhood: 94596

        Getting around

        26 / 100
        Car-Dependent
        22 / 100
        Minimal Transit
        15 / 100
        Somewhat Bikeable

        Nearby schools

        GreatSchools rating
        Schools provided by the listing agent
        • District: Acalanes (925) 280-3900

        Source: CCAR. This data may not be complete. We recommend contacting the local school district to confirm school assignments for this home.

        A local agent can set up tours, give advice and negotiate with sellers.

        Browse local experts

        Similar homes

            • Local buyer's agents are ready to help