Welcome to your dream home in the highly sought-after Williamson Woods subdivision! Nestled on a sprawling 3.41-acre lot, this stunning 5-bedroom, 3-bathroom residence offers 3,145 SQ FT of beautifully designed living space. From the moment you arrive, you’ll be captivated by the expansive front yard, long private driveway, and an inviting front porch—the perfect spot for morning coffee or relaxing evenings. Step inside to find a warm and welcoming family room with a cozy fireplace, ideal for gathering with loved ones. The main level features a spacious kitchen with ample counter and cabinet space, an eat-in breakfast area, and a separate dining room that comfortably seats 6–8 guests—perfect for hosting dinner parties. The primary suite, along with two additional bedrooms and two bathrooms, is conveniently located on the main floor. One of the true highlights of the home is the sunroom—a bright and versatile space that’s ideal for your home gym, plant collection, or simply soaking in the natural light. Upstairs, you'll find two more generously sized bedrooms, a full bathroom, and a flexible bonus area that can serve as a game room, home office, or media space. Step outside to the peaceful and private backyard, where you’ll enjoy quiet evenings around the fire pit or entertaining guests in the open space. A new shed added in 2023 offers even more storage and functionality. This property is a rare blend of space, comfort, and tranquility—don’t miss your chance to make it yours! ROOF AND WATER HEATER 5 YEARS OLD!Recent exterior and energy efficiency upgrades! All-new primed Hardie Board siding installed and professionally painted in 2024—comes with a 30-year non-prorated warranty for peace of mind. The attic insulation was completely removed and replaced, improving energy efficiency and comfort year-round. These updates add lasting value and durability to the home!
Closed
$415,000
127 Canaan Ct, Williamson, GA 30292
5beds
3,145sqft
Single Family Residence, Residential
Built in 1996
3.41 Acres Lot
$417,500 Zestimate®
$132/sqft
$2,915 Estimated rent
Home value
$417,500
$334,000 - $522,000
$2,915/mo
Zestimate® history
Owner options
List your home for rent
$2,915/mo
Rent Zestimate®
Find your next renter with Zillow Rental Manager. Plus, with online applications, you can quickly screen prospective tenants – for free.
$2,915/mo
Rent Zestimate®
Refinance and save
$2,599/mo
Est. payment
Refinancing to a lower rate could help reduce your monthly payments and save thousands over the life of the loan.
$2,599/mo
Est. payment
Explore your selling options
Work with a Zillow partner agent
Leverage their expertise and Zillow's premium Showcase listings to get your home seen by more buyers.
Get startedList with your own agent
Get your home in front of millions of buyers by listing it on Zillow.
Learn how to do itSell it yourself
Take full control of how buyers see your home on Zillow by listing For Sale by Owner (FSBO).
List your homeWhat's special
Cozy fireplaceHome officeInviting front porchSeparate dining roomEat-in breakfast areaExpansive front yardMedia space
Zillow last checked:
Listing updated:
Listed by:
Ulysses Strong,
Boardwalk Realty Associates, Inc.
Bought with:
Ulysses Strong, 434044
Boardwalk Realty Associates, Inc.
Source: FMLS GA,MLS#: 7630974
Facts & features
Interior
Bedrooms & bathrooms
- Bedrooms: 5
- Bathrooms: 3
- Full bathrooms: 3
- Main level bathrooms: 2
- Main level bedrooms: 3
Rooms
- Room types: Sun Room, Other
Primary bedroom
- Features: Master on Main, Roommate Floor Plan, Other
- Level: Master on Main, Roommate Floor Plan, Other
Bedroom
- Features: Master on Main, Roommate Floor Plan, Other
Primary bathroom
- Features: Double Vanity, Separate Tub/Shower, Soaking Tub, Other
Dining room
- Features: Separate Dining Room, Other
Kitchen
- Features: Breakfast Bar, Cabinets White, Eat-in Kitchen, Pantry Walk-In, Stone Counters, Other
Heating
- Central, Forced Air, Other
Cooling
- Ceiling Fan(s), Central Air, Other
Appliances
- Included: Dishwasher, Disposal, Dryer, Gas Cooktop, Gas Oven, Microwave, Range Hood, Refrigerator, Other
- Laundry: Laundry Room, Main Level, Other
Features
- Double Vanity, Tray Ceiling(s), Walk-In Closet(s), Other
- Flooring: Carpet, Luxury Vinyl, Tile
- Windows: Double Pane Windows
- Basement: None
- Number of fireplaces: 1
- Fireplace features: Family Room, Gas Starter, Living Room
- Common walls with other units/homes: No Common Walls
Interior area
- Total structure area: 3,145
- Total interior livable area: 3,145 sqft
Property
Parking
- Total spaces: 4
- Parking features: Driveway, Garage, Garage Door Opener, Garage Faces Side
- Garage spaces: 2
- Has uncovered spaces: Yes
Accessibility
- Accessibility features: None
Features
- Levels: Two
- Stories: 2
- Patio & porch: Deck, Front Porch, Patio, Rear Porch
- Exterior features: Private Yard, Rain Gutters, Other, No Dock
- Pool features: None
- Spa features: None
- Fencing: Back Yard
- Has view: Yes
- View description: Trees/Woods, Other
- Waterfront features: None
- Body of water: None
Lot
- Size: 3.41 Acres
- Features: Back Yard, Cul-De-Sac, Front Yard, Wooded, Other
Details
- Additional structures: Shed(s), Other
- Parcel number: 275 02015
- Other equipment: None
- Horse amenities: None
Construction
Type & style
- Home type: SingleFamily
- Architectural style: Traditional
- Property subtype: Single Family Residence, Residential
Materials
- HardiPlank Type
- Foundation: Slab
- Roof: Other
Condition
- Resale
- New construction: No
- Year built: 1996
Utilities & green energy
- Electric: Other
- Sewer: Septic Tank
- Water: Public
- Utilities for property: Cable Available, Natural Gas Available, Phone Available, Sewer Available, Water Available, Other
Green energy
- Energy efficient items: None
- Energy generation: None
Community & HOA
Community
- Features: Other
- Security: Carbon Monoxide Detector(s), Smoke Detector(s)
- Subdivision: Williamson Woods
HOA
- Has HOA: No
Location
- Region: Williamson
Financial & listing details
- Price per square foot: $132/sqft
- Tax assessed value: $375,834
- Annual tax amount: $5,372
- Date on market: 8/11/2025
- Cumulative days on market: 29 days
- Road surface type: Other
Price history
| Date | Event | Price |
|---|---|---|
| 10/9/2025 | Sold | $415,000$132/sqft |
Source:  FMLS GA #7630974 Report a problem FMLS GA #7630974 Report a problem | ||
| 9/15/2025 | Pending sale | $415,000$132/sqft |
Source: FMLS GA #7630974 Report a problem | ||
| 8/13/2025 | Listed for sale | $415,000+45.6%$132/sqft |
Source: FMLS GA #7630974 Report a problem | ||
| 10/29/2020 | Sold | $285,000$91/sqft |
Source:  GAMLS #8835369 Report a problem GAMLS #8835369 Report a problem | ||
| 9/21/2020 | Pending sale | $285,000$91/sqft |
Source: Eclipse Atlanta Real Estate #8835369 Report a problem | ||
| 8/26/2020 | Listed for sale | $285,000$91/sqft |
Source: Eclipse Atlanta Real Estate #8835369 Report a problem | ||
| 8/19/2020 | Pending sale | $285,000$91/sqft |
Source: Eclipse Atlanta Real Estate #8835369 Report a problem | ||
| 8/7/2020 | Listed for sale | $285,000+89.7%$91/sqft |
Source: Eclipse Atlanta Real Estate #8835369 Report a problem | ||
| 5/14/2020 | Sold | $150,250-11.6%$48/sqft |
Source: GAMLS #8737081 Report a problem | ||
| 4/14/2020 | Pending sale | $170,000$54/sqft |
Source: O2 Realty, LLC #8737081 Report a problem | ||
| 4/9/2020 | Listed for sale | $170,000$54/sqft |
Source: O2 Realty, LLC #8737081 Report a problem | ||
| 3/3/2020 | Pending sale | $170,000$54/sqft |
Source: O2 Realty, LLC #8737081 Report a problem | ||
| 2/15/2020 | Listed for sale | $170,000-23.2%$54/sqft |
Source: O2 Realty, LLC #8737081 Report a problem | ||
| 9/3/2019 | Sold | $221,413+15.8%$70/sqft |
Source: Public Record Report a problem | ||
| 8/31/2019 | Price change | $191,143+0%$61/sqft |
Source: Auction.com Report a problem | ||
| 8/27/2019 | Price change | $191,127-0.2%$61/sqft |
Source: Auction.com Report a problem | ||
| 8/25/2019 | Price change | $191,497-0.1%$61/sqft |
Source: Auction.com Report a problem | ||
| 8/22/2019 | Price change | $191,603-0.1%$61/sqft |
Source: Auction.com Report a problem | ||
| 8/21/2019 | Price change | $191,882-0.3%$61/sqft |
Source: Auction.com Report a problem | ||
| 8/19/2019 | Price change | $192,497-0.2%$61/sqft |
Source: Auction.com Report a problem | ||
| 8/17/2019 | Price change | $192,868-0.2%$61/sqft |
Source: Auction.com Report a problem | ||
| 8/15/2019 | Price change | $193,282-0.3%$61/sqft |
Source: Auction.com Report a problem | ||
| 8/11/2019 | Price change | $193,831+9.3%$62/sqft |
Source: Auction.com Report a problem | ||
| 8/9/2019 | Listed for sale | $177,323-0.1%$56/sqft |
Source: Auction.com Report a problem | ||
| 6/1/2019 | Listing removed | $177,492$56/sqft |
Source: Auction.com Report a problem | ||
| 5/31/2019 | Listed for sale | $177,492-6.6%$56/sqft |
Source: Auction.com Report a problem | ||
| 4/1/2016 | Sold | $190,000+37.7%$60/sqft |
Source: Public Record Report a problem | ||
| 8/27/1997 | Sold | $138,000+541.9%$44/sqft |
Source: Public Record Report a problem | ||
| 7/8/1996 | Sold | $21,500$7/sqft |
Source: Public Record Report a problem | ||
Public tax history
| Year | Property taxes | Tax assessment |
|---|---|---|
| 2025 | $5,256 -1.1% | $150,334 |
| 2024 | $5,313 -0.1% | $150,334 |
| 2023 | $5,319 +14% | $150,334 +15.5% |
| 2022 | $4,666 +18.5% | $130,132 +18.2% |
| 2021 | $3,936 | $110,066 +40.3% |
| 2020 | -- | $78,423 |
| 2019 | $2,997 +9.4% | $78,423 +6.4% |
| 2018 | $2,740 -4.7% | $73,716 |
| 2017 | $2,875 +9% | $73,716 +5.4% |
| 2016 | $2,637 | $69,954 |
| 2015 | $2,637 -2.9% | $69,954 |
| 2014 | $2,715 | $69,954 |
| 2013 | -- | -- |
| 2012 | -- | -- |
| 2011 | -- | -- |
| 2010 | -- | -- |
| 2009 | -- | -- |
| 2008 | -- | -- |
| 2007 | -- | -- |
| 2006 | -- | -- |
| 2004 | -- | -- |
| 2003 | -- | $62,770 |
| 2002 | -- | $62,770 +13.2% |
| 2001 | -- | $55,440 |
| 2000 | $1,630 | $55,440 |
Find assessor info on the county website
Neighborhood: 30292
Nearby homes
- $407,300-- bd3 ba2.5k sqft132 Canaan Ct, Williamson, GA 30292Off Market
- $313,300-- bd2 ba2.4k sqft123 Canaan Ct, Williamson, GA 30292Off Market
- $479,6004 bd3 ba2.9k sqft128 Canaan Ct, Williamson, GA 30292Off Market
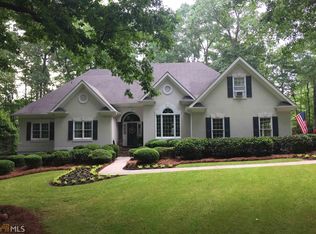
- $423,0005 bd4 ba3k sqft119 Canaan Ct, Williamson, GA 30292Off Market
- $395,400-- bd3 ba3.1k sqft120 Canaan Ct, Williamson, GA 30292Off Market
- $8,92527.2 Acres22 South Rd, Griffin, GA 30224Off Market
- $342,5004 bd3 ba2.2k sqft115 Canaan Ct, Williamson, GA 30292Off Market
- $320,700-- bd2 ba2.1k sqft116 Canaan Ct, Williamson, GA 30292Off Market
Nearby schools
GreatSchools rating
- 5/10Moreland Road Elementary SchoolGrades: PK-5Distance: 4 mi
- 5/10Carver Road Middle SchoolGrades: 6-8Distance: 4 mi
- 3/10Griffin High SchoolGrades: 9-12Distance: 3.1 mi
Schools provided by the listing agent
- Elementary: Moreland Rd
- Middle: Carver Road
- High: Griffin
Source: FMLS GA. This data may not be complete. We recommend contacting the local school district to confirm school assignments for this home.
Get a cash offer in 3 minutes
Find out how much your home could sell for in as little as 3 minutes with a no-obligation cash offer.
Estimated market value
$417,500
Get a cash offer in 3 minutes
Find out how much your home could sell for in as little as 3 minutes with a no-obligation cash offer.
Estimated market value
$417,500
- Georgia
- Spalding County
- Williamson
- 30292
- 127 Canaan Ct
Nearby cities
Nearby zip codes
Other Williamson Topics
