Skip main navigation
Sold for $462,900
  • $462,900

    127 Cannon Road, Wilmington, NC 28411

    3beds
    1,447sqft
    Single Family Residence
    Built in 1993
    0.41 Acres Lot
    $462,900 Zestimate®
    $320/sqft
    $2,304 Estimated rent

    Home value

    $462,900

    $440,000 - $486,000

    $2,304/mo

    Zestimate® history
    Loading
    Loading...

    Owner options

    List your home for rent

    $2,304/mo

    Rent Zestimate®

    Find your next renter with Zillow Rental Manager. Plus, with online applications, you can quickly screen prospective tenants – for free.

    Learn more

    $2,304/mo

    Rent Zestimate®

    Refinance and save

    $2,729/mo

    Est. payment

    Refinancing to a lower rate could help reduce your monthly payments and save thousands over the life of the loan.

    See today's rates

    $2,729/mo

    Est. payment

    Explore your selling options

    Work with a Zillow partner agent

    Leverage their expertise and Zillow's premium Showcase listings to get your home seen by more buyers.

    Get started

    List with your own agent

    Get your home in front of millions of buyers by listing it on Zillow.

    Learn how to do it

    Sell it yourself

    Take full control of how buyers see your home on Zillow by listing For Sale by Owner (FSBO).

    List your home

    What's special

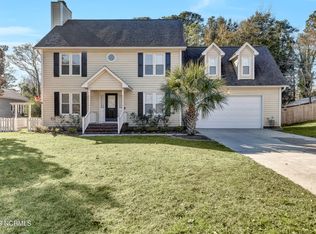
    This inviting Wilmington residence located in Gorman Plantation with no HOA combines classic curb appeal with recent modern updates throughout. Framed by beautiful mature palm trees, the home offers a warm coastal feel from the moment you arrive. The spacious floor plan features an updated kitchen with stainless steel appliances, a charming breakfast nook overlooking the backyard, a welcoming living room filled with natural light, and a generous primary suite with an en-suite bath and walk-in closet. The formal dining room is currently being used as a home office, offering flexible use of space, and the garage was converted into a versatile flex space by previous owners, suitable for a playroom, media room, fitness area, or additional living space. Step outside to enjoy the expansive backyard, complete with a mature fig tree, storage shed, and a spacious deck with pergola, providing ample room for entertaining, dining, gardening, or relaxing. Conveniently located just minutes from Wrightsville Beach, shopping, dining, parks, and major roadways, this move-in ready home offers comfort, flexibility, and coastal convenience in one of Wilmington's desirable areas.

    Zillow last checked:

    Listing updated:

    Listed by:

    Tiffany Williamson 919-218-3057,

    Navigate Realty,

    Carter A Boyles 336-327-5638,

    Navigate Realty

    Bought with:

    Sebrell Singleton, 315214

    Intracoastal Realty Corporation

    Source: Hive MLS,MLS#: 100582445MLS LogoOriginating MLS: Cape Fear Realtors MLS, Inc.

    Facts & features

    Interior

    Bedrooms & bathrooms
    • Bedrooms: 3
    • Bathrooms: 2
    • Full bathrooms: 2
    Rooms
    • Room types: Master Bedroom, Bedroom 2, Bedroom 3, Living Room, Dining Room
    Primary bedroom
    • Level: Main
    • Dimensions: 13 x 14.6
    Bedroom 2
    • Level: Main
    • Dimensions: 9.11 x 10
    Bedroom 3
    • Level: Main
    • Dimensions: 12.11 x 10.2
    Dining room
    • Level: Main
    • Dimensions: 11 x 11.1
    Kitchen
    • Level: Main
    • Dimensions: 18.5 x 8.8
    Living room
    • Level: Main
    • Dimensions: 18.3 x 13
    Heating
    • Electric, Heat Pump
    Cooling
    • Central Air
    Appliances
    • Included: Electric Oven, Built-In Microwave, Washer, Refrigerator, Dryer, Disposal, Dishwasher
    • Laundry: Dryer Hookup, Washer Hookup, In Hall
    Features
    • Master Downstairs, Walk-in Closet(s), Vaulted Ceiling(s), Ceiling Fan(s), Blinds/Shades, Walk-In Closet(s)
    • Flooring: LVT/LVP
    • Doors: Storm Door(s)
    • Attic: Pull Down Stairs
    Interior area
    • Total structure area: 1,447
    • Total interior livable area: 1,447 sqft

    Property

    Parking
    • Parking features: Off Street, On Site, Paved
    Features
    • Levels: One
    • Patio & porch: Deck
    • Exterior features: Irrigation System, Storm Doors
    • Pool features: None
    • Fencing: Partial,Back Yard,Wood
    • Has view: Yes
    • View description: See Remarks
    • Frontage type: See Remarks
    Lot
    • Size: 0.41 Acres
    • Dimensions: 82 x 227 x 91 x 200
    Details
    • Additional structures: Pergola, Shed(s), Storage
    • Parcel number: R04414005018000
    • Zoning: R-15
    • Special conditions: Standard

    Construction

    Type & style
    • Home type: SingleFamily
    • Property subtype: Single Family Residence
    Materials
    • Wood Siding, Wood Frame
    • Foundation: Slab
    • Roof: Shingle
    Condition
    • New construction: No
    • Year built: 1993

    Utilities & green energy

    • Sewer: Public Sewer
    • Water: Public
    • Utilities for property: Sewer Available, Water Available

    Community & HOA

    Community
    • Subdivision: Gorman Plantation
    HOA
    • Has HOA: No
    • Amenities included: None
    Location
    • Region: Wilmington

    Financial & listing details

    • Price per square foot: $320/sqft
    • Tax assessed value: $475,600
    • Annual tax amount: $1,800
    • Date on market: 6/19/2026
    • Cumulative days on market: 13 days
    • Listing agreement: Exclusive Right To Sell
    • Listing terms: Cash,Conventional,FHA
    • Road surface type: Paved

    Price history

    DateEventPrice
    7/31/2026Sold$462,900$320/sqft
    Source: Hive MLS #100582445 Report a problem
    6/30/2026Pending sale$462,900$320/sqft
    Source: Hive MLS #100582445 Report a problem
    6/19/2026Listed for sale$462,900+19.3%$320/sqft
    Source: Hive MLS #100582445 Report a problem
    11/22/2022Sold$388,000+0.8%$268/sqft
    Source: Hive MLS #100354156 Report a problem
    10/25/2022Pending sale$385,000$266/sqft
    Source: Hive MLS #100354156 Report a problem
    10/18/2022Listed for sale$385,000$266/sqft
    Source: Hive MLS #100354156 Report a problem

    Public tax history

    YearProperty taxesTax assessment
    2025$1,874 +16.5%$475,600 +61.9%
    2024$1,609 +0.4%$293,800
    2023$1,603 -0.9%$293,800
    2022$1,618 -0.2%$293,800
    2021$1,621 +19.4%$293,800 +37%
    2020$1,357 $214,500
    2019$1,357 $214,500
    2018$1,357 $214,500
    2017$1,357 -3%$214,500 +6.2%
    2016$1,399 +7.6%$201,900
    2015$1,300 +1.7%$201,900
    2014$1,278 $201,900
    2013-- $201,900
    2012-- $201,900 -19.1%
    2011-- $249,666
    2010-- $249,666
    2009-- --
    2008-- --
    2007-- --
    2005-- $142,281
    2004-- $142,281
    2003-- $142,281
    2002-- $142,281
    2001-- $142,281
    2000-- $142,281
    Find assessor info on the county website

    Neighborhood: Ogden

    Nearby schools

    GreatSchools rating
    Schools provided by the listing agent
    • Elementary: Ogden
    • Middle: Noble
    • High: Laney

    Source: Hive MLS. This data may not be complete. We recommend contacting the local school district to confirm school assignments for this home.

    Get a cash offer in 3 minutes
    Find out how much your home could sell for in as little as 3 minutes with a no-obligation cash offer.
    Estimated market value
    $462,900
    Get a cash offer in 3 minutes
    Find out how much your home could sell for in as little as 3 minutes with a no-obligation cash offer.
    Estimated market value
    $462,900