Skip main navigation
Pending
  • $225,000

    127 N Carter Court, Clever, MO 65631

    3beds
    1,352sqft
    : 
    Loading
    Get pre-qualified
    Single Family Residence
    Built in 2005
    8,712 Square Feet Lot
    $225,200 Zestimate®
    $166/sqft
    $-- HOA

    What's special

    Peaceful settingOversized fenced backyardQuiet cul-de-sacAttached two-car garageFresh paintModern fixturesUpdated flooring
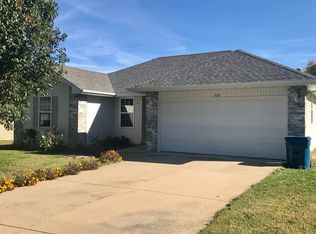
    Tucked away at the end of a quiet cul-de-sac in the highly sought-after Clever School District, this charming home offers the perfect blend of comfort, updates, and everyday functionality. From the moment you arrive, you'll appreciate the inviting curb appeal, attached two-car garage, and peaceful setting that feels tucked away while still being close to town conveniences. Step inside to a bright and welcoming living space featuring updated flooring, fresh paint, and modern fixtures that create a clean, move-in-ready feel throughout the home. The spacious living room flows effortlessly into the kitchen and dining area, making it easy to entertain guests or enjoy cozy nights at home. The kitchen offers plenty of cabinet and counter space along with a practical layout designed for everyday living. Just off the main living area, the primary suite provides a relaxing retreat with ample closet space and a private bath, while the additional bedrooms offer flexibility for guests, a home office, or growing families. Outside, the oversized fenced backyard is ready for summer barbecues, pets, playtime, or simply enjoying the peaceful setting. The patio creates the perfect spot for morning coffee or evening gatherings, and recent updates--including newer flooring, carpet, paint, fixtures, lighting, and HVAC improvements--add peace of mind for the next owner. If you've been searching for a well-maintained home with modern updates, functional living spaces, and a quiet neighborhood setting, this one checks all the boxes. Call to schedule a showing today!
    38 days
    |
    22
    |
    0
    |

    Zillow last checked:

    Listing updated:

    Listed by:

    Wes Litton 417-986-4330,

    Keller Williams

    Source: SOMOMLS as distributed by MLS GRID,MLS#: 60324867MLS Logo

      Facts & features

      Interior

      Bedrooms & bathrooms
      • Bedrooms: 3
      • Bathrooms: 2
      • Full bathrooms: 2
      Heating
      • Forced Air, Central, Natural Gas
      Cooling
      • Central Air, Ceiling Fan(s)
      Appliances
      • Included: Dishwasher, Gas Water Heater, Free-Standing Gas Oven, Microwave, Disposal
      • Laundry: Main Level, W/D Hookup
      Features
      • High Speed Internet, Cathedral Ceiling(s), Laminate Counters, Tray Ceiling(s), Walk-In Closet(s), Walk-in Shower
      • Flooring: Carpet, Luxury Vinyl
      • Doors: Storm Door(s)
      • Windows: Blinds
      • Has basement: No
      • Has fireplace: No
      Interior area
      • Total structure area: 1,352
      • Total interior livable area: 1,352 sqft
      • Finished area above ground: 1,352
      • Finished area below ground: 0

      Property

      Parking
      • Total spaces: 2
      • Parking features: Driveway, Garage Faces Front, Garage Door Opener
      • Attached garage spaces: 2
      • Has uncovered spaces: Yes
      Features
      • Levels: One
      • Stories: 1
      • Patio & porch: Patio, Front Porch
      • Exterior features: Rain Gutters
      • Fencing: Privacy,Full,Wood
      • Has view: Yes
      • View description: City
      Lot
      • Size: 8,712 Square Feet
      • Dimensions: 59.1 x 101.9
      • Features: Curbs, Cul-De-Sac, Level, Dead End Street, Landscaped
      Details
      • Parcel number: 090420001005013023

      Construction

      Type & style
      • Home type: SingleFamily
      • Architectural style: Traditional
      • Property subtype: Single Family Residence
      Materials
      • Vinyl Siding
      • Foundation: Brick/Mortar, Poured Concrete, Crawl Space
      • Roof: Composition
      Condition
      • Year built: 2005

      Utilities & green energy

      • Sewer: Public Sewer
      • Water: Public

      Community & HOA

      Community
      • Subdivision: Crystal Estates
      Location
      • Region: Clever

      Financial & listing details

      • Price per square foot: $166/sqft
      • Tax assessed value: $87,700
      • Annual tax amount: $1,327
      • Date on market: 5/28/2026
      • Listing terms: Cash,VA Loan,USDA/RD,FHA,Conventional
      • Road surface type: Asphalt

        Estimated market value

        $225,200

        $214,000 - $236,000

        $1,464/mo

        Price history

        DateEventPrice
        5/29/2026Pending sale$225,000$166/sqft
        Source: SOMOMLS as distributed by MLS GRID #60324867 Report a problem
        5/28/2026Listed for sale$225,000+12.5%$166/sqft
        Source: SOMOMLS as distributed by MLS GRID #60324867 Report a problem
        2/16/2023Sold--
        Source: Agent Provided Report a problem
        1/17/2023Pending sale$200,000$148/sqft
        Source: SOMOMLS as distributed by MLS GRID #60234882 Report a problem
        1/16/2023Listed for sale$200,000+60%$148/sqft
        Source: SOMOMLS as distributed by MLS GRID #60234882 Report a problem
        8/12/2017Sold--
        Source: Agent Provided Report a problem
        5/23/2017Listed for sale$125,000$92/sqft
        Source: CJR Carol Jones, REALTORS Springfield #60079744 Report a problem

        Public tax history

        YearProperty taxesTax assessment
        2015$995 $16,660 -0.2%
        2014$995 +0.1%$16,700 0%
        2013$995 +0.1%$16,701 +0%
        2011$993 $16,700

        Find assessor info on the county website

        Monthly payment

        Est. payment

        Payment breakdown

        Explore the cost of this home by adjusting the details. Changes won't be saved.
        All calculations are estimates and provided by Zillow, Inc. for informational purposes only. Actual amounts may vary.
        HOA fees may include property taxes on listings classified as Co-Ops. Contact the listing agent and/or owner for fee details.
        Mortgage interest rates are dependent on a number of factors, including credit score, down payment, and repayment length. Interest rate data provided by Zillow Group Marketplace, Inc. as of 1/1/1970 from various mortgage lenders with which we have lead or other similar arrangements; the Estimated Payment is an average of those rates.
        See how much you could borrow to make a competitive offer.

        Climate risks

        Neighborhood: 65631

        Getting around

        29 / 100
        Car-Dependent
        33 / 100
        Somewhat Bikeable

        Nearby schools

        GreatSchools rating
        Schools provided by the listing agent
        • Elementary: Clever
        • Middle: Clever
        • High: Clever

        Source: SOMOMLS as distributed by MLS GRID. This data may not be complete. We recommend contacting the local school district to confirm school assignments for this home.

        A local agent can set up tours, give advice and negotiate with sellers.

        Browse local experts

        Similar homes

        Skip to the end of the carouselSkip to the beginning of the carousel