Skip main navigation
Closed
  • Listing Provided by: Re/Max River Bend
    Bought with: Real Broker LLC
    $240,000

    127 Cassens Ave, Hamel, IL 62046

    4beds
    1,974sqft
    Single Family Residence
    Built in 1930
    0.37 Acres Lot
    $243,900 Zestimate®
    $122/sqft
    $1,564 Estimated rent

    Home value

    $243,900

    $220,000 - $271,000

    $1,564/mo

    Zestimate® history
    Loading
    Loading...

    Owner options

    List your home for rent

    $1,564/mo

    Rent Zestimate®

    Find your next renter with Zillow Rental Manager. Plus, with online applications, you can quickly screen prospective tenants – for free.

    Learn more

    $1,564/mo

    Rent Zestimate®

    Refinance and save

    $1,768/mo

    Est. payment

    Refinancing to a lower rate could help reduce your monthly payments and save thousands over the life of the loan.

    See today's rates

    $1,768/mo

    Est. payment

    Explore your selling options

    Work with a Zillow partner agent

    Leverage their expertise and Zillow's premium Showcase listings to get your home seen by more buyers.

    Get started

    List with your own agent

    Get your home in front of millions of buyers by listing it on Zillow.

    Learn how to do it

    Sell it yourself

    Take full control of how buyers see your home on Zillow by listing For Sale by Owner (FSBO).

    List your home

    What's special

    Updated bathroomsAttached two car garageLarge flat lot
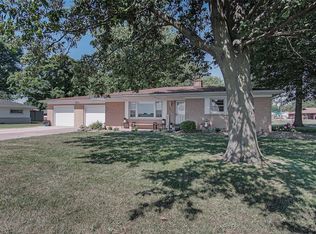
    Charming 4-Bed, 2-Bath Single-Family Home With Bonus Studio! Welcome to this adorable, well maintained 2 story home offering comfort, convenience, and flexible living spaces. Featuring 4 bedrooms and 2 full bathrooms, this home new boasts laminate flooring throughout, creating a clean, modern, and low maintenance interior. Home also features fresh paint throughout, updated bathrooms, and new bedroom closet barn doors. One of the standout features is the attached studio, perfect for creative space, or potential rental income. You can also run your own business right from home! So many possibilities here! The studio also includes its own bathroom, adding privacy and convenience. Outside, you’ll find a detached 1 car garage, and an attached two car garage ideal for parking, or storage. The home is situated in a great neighborhood, with large flat lot giving you the perfect blend of community feel and peaceful living. This location is close to amenities with a country feel. You will love all the privacy at this location. Home has newer roof, siding and windows! All appliances stay! All you have to do is move right in!

    Zillow last checked:

    Listing updated:

    Listing Provided by:

    Shawna Aughenbaugh 618-772-2850,

    Re/Max River Bend

    Bought with:

    Christopher M Kelly, 475.178639

    Real Broker LLC

    Source: MARIS,MLS#: 25078986MLS LogoOriginating MLS: Southwestern Illinois Board of REALTORS

    Facts & features

    Interior

    Bedrooms & bathrooms
    • Bedrooms: 4
    • Bathrooms: 2
    • Full bathrooms: 2
    • Main level bathrooms: 2
    • Main level bedrooms: 2
    Primary bedroom
    • Features: Floor Covering: Laminate
    • Level: Main
    • Area: 140
    • Dimensions: 10x14
    Bedroom
    • Features: Floor Covering: Laminate
    • Level: Main
    • Area: 132
    • Dimensions: 11x12
    Bathroom
    • Features: Floor Covering: Laminate
    • Level: Main
    • Area: 42
    • Dimensions: 7x6
    Bathroom
    • Features: Floor Covering: Laminate
    • Level: Main
    • Area: 48
    • Dimensions: 8x6
    Basement
    • Features: Floor Covering: Concrete
    • Area: 816
    • Dimensions: 34x24
    Kitchen
    • Features: Floor Covering: Laminate
    • Level: Main
    • Area: 140
    • Dimensions: 10x14
    Living room
    • Features: Floor Covering: Laminate
    • Level: Main
    • Area: 60
    • Dimensions: 10x6
    Other
    • Features: Floor Covering: Laminate
    • Level: Main
    • Area: 221
    • Dimensions: 17x13
    Heating
    • Forced Air
    Cooling
    • Central Air
    Features
    • Basement: Full
    • Has fireplace: No
    Interior area
    • Total structure area: 1,974
    • Total interior livable area: 1,974 sqft
    • Finished area above ground: 1,974

    Property

    Parking
    • Total spaces: 3
    • Parking features: Garage - Attached
    • Attached garage spaces: 3
    Features
    • Levels: One and One Half
    Lot
    • Size: 0.37 Acres
    • Dimensions: 125 x 127.5
    • Features: Back Yard, Front Yard
    Details
    • Parcel number: 112101406103017
    • Special conditions: Standard

    Construction

    Type & style
    • Home type: SingleFamily
    • Architectural style: Traditional
    • Property subtype: Single Family Residence
    Materials
    • Vinyl Siding
    Condition
    • Year built: 1930

    Utilities & green energy

    • Electric: Ameren
    • Sewer: Public Sewer
    • Water: Public
    • Utilities for property: Electricity Connected, Sewer Connected, Water Connected

    Community & neighborhood

    Location
    • Region: Hamel
    • Subdivision: Wolff Add

    Other

    Other facts
    • Listing terms: Cash,Conventional,FHA,VA Loan

    Price history

    DateEventPrice
    2/17/2026Sold$240,000-4%$122/sqft
    Source: MARIS #25078986 Report a problem
    12/29/2025Pending sale$249,900$127/sqft
    Source: MARIS #25078986 Report a problem
    12/6/2025Listed for sale$249,900$127/sqft
    Source: MARIS #25078986 Report a problem

    Public tax history

    YearProperty taxesTax assessment
    2024$2,995 +11.3%$54,030 +11.3%
    2023$2,692 +10.5%$48,540 +10%
    2022$2,437 +5.8%$44,140 +4.8%
    2021$2,303 +2.7%$42,110 +2.4%
    2020$2,242 +2.1%$41,140 +2.5%
    2019$2,196 $40,130 +7.4%
    2018-- $37,360
    2017$2,425 +17.5%$37,360 +6.9%
    2016$2,064 $34,940 +7.6%
    2015$2,064 $32,470
    2014$2,064 $32,470 -1.1%
    2013$2,064 $32,840 -3%
    2012-- $33,870 -1.3%
    2011-- $34,320 +47.4%
    2010-- $23,280 +1.7%
    2009-- $22,880 +4%
    2007-- $22,000 +0.6%
    2005-- $21,870 +7.9%
    2004$1,092 -2.9%$20,270 +6.8%
    2003$1,124 +7%$18,980 -0.9%
    2002$1,051 $19,160 +8.6%
    2001-- $17,640 +6.5%
    2000$1,094 $16,570

    Find assessor info on the county website

    Neighborhood: 62046

    Nearby schools

    GreatSchools rating
    Schools provided by the listing agent
    • Elementary: Edwardsville Dist 7
    • Middle: Edwardsville Dist 7
    • High: Edwardsville

    Source: MARIS. This data may not be complete. We recommend contacting the local school district to confirm school assignments for this home.

    Get a cash offer in 3 minutes
    Find out how much your home could sell for in as little as 3 minutes with a no-obligation cash offer.
    Estimated market value
    $243,900
    Get a cash offer in 3 minutes
    Find out how much your home could sell for in as little as 3 minutes with a no-obligation cash offer.
    Estimated market value
    $243,900