Welcome to 127 Castlewood Way. Castlewoods is located in a beautiful community with NO HOA fees, on a dead-end street and offers sidewalks for your convenience. Less than 2 miles to the Highly ranked Petal High School!
The Holly floorplan offers beautiful 4-bedroom, 2-bathroom home offers over 1,900 square feet of stylish living space, complete with a 2-car garage. Designed for comfort and versatility, the Holly is perfect for growing families or entertaining guests.
Step inside to a bright and welcoming foyer. To one side, a hallway leads to three spacious bedrooms and a full bathroom with a double vanity and shower/tub combination. On the opposite side, you'll find garage access and a convenient laundry room.
The heart of the home is the open family room, seamlessly connected to the modern kitchen. Featuring quartz countertops, shaker-style cabinetry, stainless steel appliances, and a walk-in pantry, this kitchen is ideal for preparing meals and hosting. The dining area offers easy access to a covered patio, extending your living space outdoors.
The private primary suite, located at the back of the home, offers a relaxing retreat. The ensuite bathroom includes a dual sink vanity, a luxurious garden tub, a separate standing shower, and a walk-in closet.
Like all homes in Castlewoods, the Holly includes a Home is Connected® smart home technology package, allowing you to control your home from your smart device, whether you're near or away.
Pictures may be of a similar home and not necessarily of the subject property. Pictures are representational only.
Pending
$309,900
127 Castlewoods Way, Petal, MS 39465
4beds
1,961sqft
Single Family Residence, Residential
Built in 2026
0.3 Acres Lot
$309,900 Zestimate®
$158/sqft
$-- HOA
What's special
Separate standing showerGarage accessLuxurious garden tubBright and welcoming foyerModern kitchenSidewalks for your convenienceWalk-in pantry
- 174 days
- 5
- 0
Zillow last checked:
Listing updated:
Listed by:
Yannik Haus 912-915-6597,
D.R. Horton 601-401-6754
Source: HSMLS,MLS#: 146399
Facts & features
Interior
Bedrooms & bathrooms
- Bedrooms: 4
- Bathrooms: 2
- Full bathrooms: 2
Cooling
- Central Air, Heat Pump
Features
- Kitchen Island, Step-Up Ceilings, Walk-In Closet(s), High Ceilings, Smart Thermostat
- Flooring: Plank, Vinyl
- Windows: Insulated Windows, Low Emissivity Windows
- Has fireplace: No
Interior area
- Total structure area: 1,961
- Total interior livable area: 1,961 sqft
Property
Parking
- Parking features: None
Features
- Levels: One
- Stories: 1
- Patio & porch: Patio, Covered
- Exterior features: None
Lot
- Size: 0.3 Acres
- Dimensions: Appro x . .30 acres (.94' x 94' +/-)
- Features: Subdivision
Construction
Type & style
- Home type: SingleFamily
- Property subtype: Single Family Residence, Residential
Materials
- Cement Siding, Brick Veneer
- Foundation: Slab
- Roof: Architectural
Condition
- New construction: Yes
- Year built: 2026
Utilities & green energy
- Sewer: City of Petal, Public Sewer
- Water: Public
Community & HOA
Community
- Security: Carbon Monoxide Detector(s), Fire Alarm
- Subdivision: Castlewoods
Location
- Region: Petal
Financial & listing details
- Price per square foot: $158/sqft
- Annual tax amount: $400
- Date on market: 3/27/2026
Estimated market value
$309,900
$294,000 - $325,000
$2,304/mo
Price history
| Date | Event | Price |
|---|---|---|
| 8/3/2026 | Pending sale | $309,900$158/sqft |
Source:  HSMLS #146399 Report a problem HSMLS #146399 Report a problem | ||
| 3/27/2026 | Listed for sale | $309,900$158/sqft |
Source: HSMLS #146399 Report a problem | ||
Public tax history
Tax history is unavailable.
Monthly payment
Est. payment
Payment breakdown
Explore the cost of this home by adjusting the details. Changes won't be saved.Climate risks
Neighborhood: 39465

Similar homes
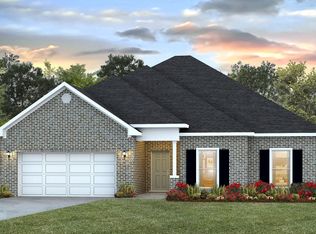
- $319,9004 bd2 ba2k sqft132 Castlewoods Way, Petal, MS 39465New Construction
 HSMLS
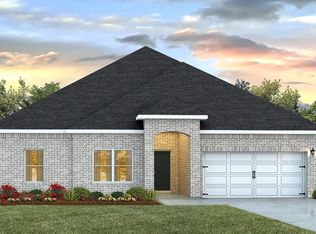
HSMLS - $319,9004 bd2 ba2k sqft123 Castlewoods Way, Petal, MS 39465New Construction
 HSMLS
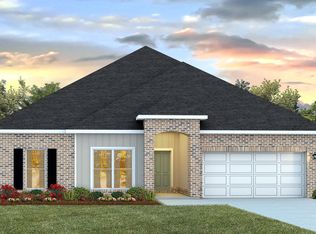
HSMLS - $314,9004 bd2 ba1.9k sqft119 Castlewoods Way, Petal, MS 39465New Construction
 HSMLS
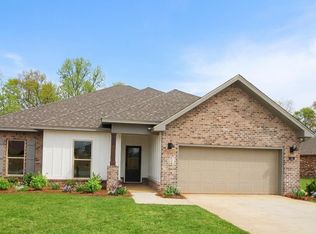
HSMLS - from $313,9004 bd2 ba1.9k sqftThe Holly Plan, Castlewoods, Petal, MS 39465New Construction
 DR Horton
 - $305,0004 bd2 ba2.1k sqft113 Sherwood Forest Dr, Petal, MS 39465For SaleMLS ID #147102, Debbie Stroo, Vesica PCJ Realty. HSMLS
- $314,9004 bd2 ba2k sqft115 Castlewoods Way, Petal, MS 39465New ConstructionHSMLS
- $284,9004 bd2 ba1.9k sqft1341 State Highway 42, Petal, MS 39465For SaleMLS ID #148158, Chandler Farris, Farris Property Group. HSMLS
- $316,0003 bd3 ba1.9k sqft59 Nicklaus Trl, Petal, MS 39465For SaleMLS ID #148484, Sherri Reid, Cadence Realty Group. HSMLS
- $279,9003 bd2 ba1.6k sqft149 Sunline Dr, Petal, MS 39465For SaleMLS ID #147976, Joe Brumfield, Vines Realty & Land. HSMLS
- $305,9004 bd2 ba2k sqft14 Brookstone, Petal, MS 39465New ConstructionHSMLS
- $325,9004 bd3 ba2.3k sqft129 Lynnstone, Petal, MS 39465New ConstructionHSMLS
- $229,5003 bd2 ba1.5k sqft100 Mozingo Dr, Petal, MS 39465For SaleMLS ID #148714, Marianne Papapostolou, Century 21 Alliance. HSMLS
