Skip main navigation
Off market
  • $1,091,000

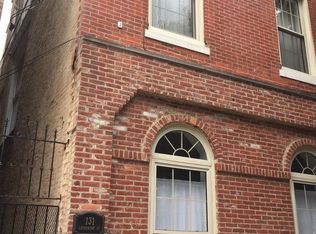
    127 Catharine St Unit 4, Philadelphia, PA 19147

    3beds
    3baths
    2,591sqft
    Townhouse
    Built in 1980
    1,742 Square Feet Lot
    $1,091,000 Zestimate®
    $421/sqft
    $4,593 Estimated rent

    Home value

    $1,091,000

    $1.00M - $1.18M

    $4,593/mo

    Zestimate® history
    Loading
    Loading...

    Owner options

    List your home for rent

    $4,593/mo

    Rent Zestimate®

    Find your next renter with Zillow Rental Manager. Plus, with online applications, you can quickly screen prospective tenants – for free.

    Learn more

    $4,593/mo

    Rent Zestimate®

    Refinance and save

    $6,711/mo

    Est. payment

    Refinancing to a lower rate could help reduce your monthly payments and save thousands over the life of the loan.

    See today's rates

    $6,711/mo

    Est. payment

    Explore your selling options

    Work with a Zillow partner agent

    Leverage their expertise and Zillow's premium Showcase listings to get your home seen by more buyers.

    Get started

    List with your own agent

    Get your home in front of millions of buyers by listing it on Zillow.

    Learn how to do it

    Sell it yourself

    Take full control of how buyers see your home on Zillow by listing For Sale by Owner (FSBO).

    List your home

    What's special

    Seller financing available at an attractive rate. Please call for details. Looking for Location, Space and Garage Parking? This May Be It! Welcome to 127 Catharine Street -Located in the Blue-Ribbon Award-Winning William M Meredith School Catchment and tucked away in a Quiet and Private Landscaped Courtyard just off one of Queen Village's most sought after Tree Lined Blocks. This Dramatic 3 Bedroom plus Den, 2.5 Bath Home has Tons of Natural Light, Expansive Windows, High Ceilings, Spacious Rooms, Solid Oak Hardwood Floors throughout, 2 Wood Burning Fireplaces, Private Garden, Beautiful Roof Top Deck and YES- Convenient Garage Parking. 1st Floor: Enter this Beautiful Home through the Side Garden Area or Garage into a 2 Story Foyer area with Floor to Ceiling Windows and Exposed Brick leading directly to a Wonderful Living Room Drenched with Southern Exposure from Massive Windows and Soaring Ceilings plus a Corner Wood Burning Fireplace. A few steps up Introduces you to the Fabulous Dining Room and Kitchen Area. The Dining Room has Wonderful Southern Exposure and Natural Light and overlooks the Private Garden Area. There is a Fabulous Side Buffet Area with lots of Cabinet Space, Granite Countertops, Wine Rack and sits just off of the Fabulous & Very Functional Kitchen with 42 inch Solid Wood Cabinets, Granite Countertops, Undercounter lighting and all Stainless Steel Handsome Bosch Appliances. Next Level: 2 Fabulous Light filled Bedrooms. The Front Bedroom has Wonderful Views of The Historic Shot Tower, Hardwood Floors and Large Closet. The 2nd Bedroom is Nice Size with Hardwood Floors and Double Closets. The Hall area has a Full Bath and Separate Laundry Room with Front Loading Washer/Dryer with Cabinets above. Top Level: Private Master Suite with Windows Surround, Wood Burning Fireplace, Walk in Closet/Dressing area and a Full Bath. Just off the Master Suite is a Beautiful Open and Airy Deck surrounded by Wonderful Mature Trees and Lots of great Views including the Center City Skyline. Lower Level: Den/Sitting Room/Work-From-Home Office with an Entire Wall of Custom Built in Bookshelves and a Side Powder Room. A Great House in the Best neighborhood close to many Restaurants, Caf's, Parks, Playgrounds, Public Transportation, Highways and Bridges. The Unique Courtyard itself Provides a Safe, Enclosed Area for Children to Play Outside. Need a 2nd Parking Space? No Problem & just a Stone Throw Away at the Queen Village Parking Lot. Easy to Show. This property is also listed for RENT. Seller financing available at an attractive rate. Please call for details. 2022-11-10

    This property is off market, which means it's not currently listed for sale or rent on Zillow. This may be different from what's available on other websites or public sources.

    Facts & features

    Interior

    Bedrooms & bathrooms
    • Bedrooms: 3
    • Bathrooms: 3
    Heating
    • Electric
    Cooling
    • Central
    Interior area
    • Total interior livable area: 2,591 sqft

    Property

    Parking
    • Total spaces: 1
    Lot
    • Size: 1,742 Square Feet

    Construction

    Type & style
    • Home type: Townhouse
    Condition
    • Year built: 1980

    Community & HOA

    Location
    • Region: Philadelphia

    Financial & listing details

    • Price per square foot: $421/sqft

    Price history

    DateEventPrice
    12/16/2022Sold$950,000-4.9%$367/sqft
    Source: Bright MLS #PAPH2124644 Report a problem
    11/10/2022Pending sale$999,000$386/sqft
    Source: Berkshire Hathaway HomeServices Fox & Roach, REALTORS #PAPH2124644 Report a problem
    11/10/2022Contingent$999,000$386/sqft
    Source: Bright MLS #PAPH2124644 Report a problem
    6/6/2022Listed for sale$999,000$386/sqft
    Source: Bright MLS #PAPH2124644 Report a problem

    Public tax history

    Tax history is unavailable.

    Neighborhood: Queen Village

    Nearby schools

    GreatSchools rating
    Get a cash offer in 3 minutes
    Find out how much your home could sell for in as little as 3 minutes with a no-obligation cash offer.
    Estimated market value
    $1,091,000
    Get a cash offer in 3 minutes
    Find out how much your home could sell for in as little as 3 minutes with a no-obligation cash offer.
    Estimated market value
    $1,091,000