Welcome to 127 Cedar Mill Drive, a true gem in Timberwood Trails Subdivision. Enjoy summer days at the neighborhood pool, take a walk (or golf cart ride) to downtown Cottleville. Enjoy Frankie Martin's, shops, restaurants or hit Legacy Park. You'll love the extended driveway, side entry oversized garage, large covered front porch and gorgeous front doors. Inside gleaming hardwood floors are sure to impress. To the right of the foyer is the family great room, with vaulted ceiling and woodburning fireplace. Continuing through the entry is a large formal dining area that highlights the glass door leading to the composite deck. Recently updated kitchen has plenty of cabinet and counter space, large center island and great natural light. Large main floor primary bedroom and updated primary bath, custom walk-in closet, as well as a bath complete the main level
Up the beautiful, wide spiral staircase are two massive bedrooms connected by an updated Jack and Jill bathroom.
Downstairs has additional living area, fireplace, sleeping area(s), full bathroom, and walkout to private back yard. Pool table and kitchen refrigerator to stay. Deck-2015, roof-2016, HVAC, water heater, home generator and updated electrical all within the last 7 years. Don't miss this one!
Closed
Listed by: Coldwell Banker Realty - Gundaker • Logan J Strain • Contact: 636-328-2830
Bought with: Coldwell Banker Realty - Gundaker
Price Unknown
127 Cedar Mill Dr, Saint Charles, MO 63304
3beds
3,996sqft
Single Family Residence
Built in 1980
0.53 Acres Lot
$476,500 Zestimate®
$--/sqft
$3,152 Estimated rent
Home value
$476,500
$443,000 - $510,000
$3,152/mo
Zestimate® history
Owner options
List your home for rent
$3,152/mo
Rent Zestimate®
Find your next renter with Zillow Rental Manager. Plus, with online applications, you can quickly screen prospective tenants – for free.
$3,152/mo
Rent Zestimate®
Refinance and save
$400/mo
Est. payment
Refinancing to a lower rate could help reduce your monthly payments and save thousands over the life of the loan.
$400/mo
Est. payment
Explore your selling options
Work with a Zillow partner agent
Leverage their expertise and Zillow's premium Showcase listings to get your home seen by more buyers.
Get startedList with your own agent
Get your home in front of millions of buyers by listing it on Zillow.
Learn how to do itSell it yourself
Take full control of how buyers see your home on Zillow by listing For Sale by Owner (FSBO).
List your homeWhat's special
Woodburning fireplaceSide entry oversized garageNeighborhood poolLarge covered front porchExtended drivewayUpdated kitchenMain floor primary bedroom
Zillow last checked:
Listing updated:
Listed by:
Logan J Strain 636-328-2830,
Coldwell Banker Realty - Gundaker,
Amy L Gwin 314-917-7419,
Coldwell Banker Realty - Gundaker
Bought with:
Amy L Gwin, 2020036461
Coldwell Banker Realty - Gundaker
Source: MARIS,MLS#: 25055956 Originating MLS: St. Charles County Association of REALTORS
Originating MLS: St. Charles County Association of REALTORSFacts & features
Interior
Bedrooms & bathrooms
- Bedrooms: 3
- Bathrooms: 4
- Full bathrooms: 3
- 1/2 bathrooms: 1
- Main level bathrooms: 2
- Main level bedrooms: 1
Primary bedroom
- Features: Floor Covering: Wood
- Level: Main
- Area: 255
- Dimensions: 17x15
Bedroom
- Features: Floor Covering: Wood
- Level: Upper
- Area: 228
- Dimensions: 19x12
Bedroom
- Features: Floor Covering: Wood
- Level: Upper
- Area: 273
- Dimensions: 21x13
Den
- Features: Floor Covering: Other
- Level: Lower
- Area: 165
- Dimensions: 15x11
Dining room
- Features: Floor Covering: Wood
- Level: Main
- Area: 264
- Dimensions: 22x12
Great room
- Features: Floor Covering: Wood
- Level: Main
- Area: 315
- Dimensions: 21x15
Kitchen
- Features: Floor Covering: Luxury Vinyl Plank
- Level: Main
- Area: 399
- Dimensions: 21x19
Recreation room
- Features: Floor Covering: Other
- Level: Lower
- Area: 2088
- Dimensions: 58x36
Heating
- Forced Air
Cooling
- Central Air
Appliances
- Included: Dishwasher, Disposal, Microwave, Range, Refrigerator
Features
- Ceiling Fan(s), Custom Cabinetry
- Flooring: Brick, Wood
- Doors: Panel Door(s)
- Basement: Partially Finished,Full,Sleeping Area,Storage Space,Walk-Out Access
- Number of fireplaces: 2
- Fireplace features: Basement, Great Room, Recreation Room, Wood Burning
Interior area
- Total structure area: 3,996
- Total interior livable area: 3,996 sqft
- Finished area above ground: 2,596
- Finished area below ground: 1,400
Property
Parking
- Total spaces: 2
- Parking features: Garage - Attached
- Attached garage spaces: 2
Features
- Levels: One and One Half
- Patio & porch: Deck
- Pool features: Community
Lot
- Size: 0.53 Acres
- Features: Corner Lot, Level
Details
- Parcel number: 301135282000844.0000000
- Special conditions: Standard
Construction
Type & style
- Home type: SingleFamily
- Architectural style: Ranch/2 story,Traditional
- Property subtype: Single Family Residence
Materials
- Frame
- Foundation: Concrete Perimeter
Condition
- Year built: 1980
Utilities & green energy
- Electric: Other
- Sewer: Public Sewer
- Water: Public
- Utilities for property: Cable Available
Community & HOA
Community
- Features: Clubhouse, Pool
- Subdivision: Timberwood Trails #1
HOA
- Has HOA: Yes
- Amenities included: Pool
- Services included: Pool
- HOA fee: $400 annually
- HOA name: Timberwood
Location
- Region: Saint Charles
Financial & listing details
- Tax assessed value: $428,527
- Annual tax amount: $4,499
- Date on market: 8/14/2025
- Cumulative days on market: 61 days
- Listing terms: Cash,Conventional,FHA,VA Loan
Price history
| Date | Event | Price |
|---|---|---|
| 10/7/2025 | Sold | -- |
Source:  MARIS #25055956 Report a problem MARIS #25055956 Report a problem | ||
| 8/24/2025 | Contingent | $475,000$119/sqft |
Source: MARIS #25055956 Report a problem | ||
| 8/14/2025 | Listed for sale | $475,000$119/sqft |
Source: MARIS #25055956 Report a problem | ||
| 8/13/2025 | Listing removed | $475,000$119/sqft |
Source: MARIS #25051798 Report a problem | ||
| 8/6/2025 | Listed for sale | $475,000+48.9%$119/sqft |
Source: MARIS #25051798 Report a problem | ||
| 9/27/2018 | Sold | -- |
Source: MARIS #18064431 Report a problem | ||
| 8/23/2018 | Pending sale | $319,000$80/sqft |
Source: Strait Realty #18064431 Report a problem | ||
| 8/9/2018 | Listed for sale | $319,000$80/sqft |
Source: Strait Realty #18064431 Report a problem | ||
Public tax history
| Year | Property taxes | Tax assessment |
|---|---|---|
| 2025 | $4,825 +7.3% | $81,420 +8% |
| 2024 | $4,499 +0% | $75,407 |
| 2023 | $4,497 +11.5% | $75,407 +20.1% |
| 2022 | $4,033 | $62,794 |
| 2021 | -- | $62,794 +7.6% |
| 2020 | -- | $58,336 |
| 2019 | $3,765 | $58,336 +7.2% |
| 2018 | $3,765 +0.8% | $54,429 |
| 2017 | $3,733 +13% | $54,429 +17.5% |
| 2016 | $3,303 +1.1% | $46,332 |
| 2015 | $3,268 +6.6% | $46,332 +9.9% |
| 2014 | $3,065 | $42,156 |
| 2013 | -- | $42,156 -8% |
| 2012 | -- | $45,820 -3.6% |
| 2011 | -- | $47,530 |
| 2010 | -- | $47,530 |
| 2009 | -- | $47,530 -7.2% |
| 2008 | -- | $51,230 -79.4% |
| 2007 | -- | $249,120 |
| 2006 | -- | $249,120 |
| 2005 | -- | $249,120 +25.9% |
| 2004 | -- | $197,940 |
| 2003 | -- | $197,940 |
| 2002 | -- | -- |
| 2001 | -- | -- |
Find assessor info on the county website
Neighborhood: 63304
Nearby homes
- $485,2004 bd2 ba3k sqft131 Cedar Mill Dr, Saint Charles, MO 63304Off Market
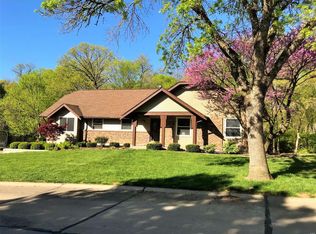
- $437,8004 bd3 ba2.1k sqft8 White Bark Ct, Saint Charles, MO 63304Off Market
- $458,7004 bd2 ba2.4k sqft36 Country Lane Ct, Saint Charles, MO 63304Off Market
- $--4 bd3 ba2.4k sqft125 Cedar Mill Dr, Saint Charles, MO 63304Sold
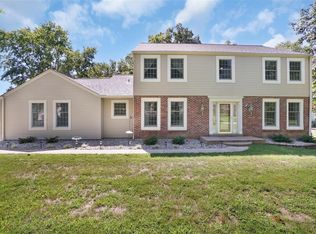
- $507,6004 bd3 ba3.2k sqft32 Country Lane Ct, Saint Charles, MO 63304Off Market
- $407,0003 bd2 ba1.9k sqft128 Cedar Mill Dr, Saint Charles, MO 63304Off Market
- $--4 bd4 ba2.8k sqft135 Cedar Mill Dr, Saint Charles, MO 63304Sold
- $483,1004 bd3 ba2.4k sqft132 Cedar Mill Dr, Saint Charles, MO 63304Off Market
Nearby schools
GreatSchools rating
- 8/10Warren Elementary SchoolGrades: K-5Distance: 1.5 mi
- 7/10Saeger Middle SchoolGrades: 6-8Distance: 0.5 mi
- 7/10Francis Howell Central High SchoolGrades: 9-12Distance: 0.5 mi
Schools provided by the listing agent
- Elementary: Warren Elem.
- Middle: Saeger Middle
- High: Francis Howell Central High
Source: MARIS. This data may not be complete. We recommend contacting the local school district to confirm school assignments for this home.
Get a cash offer in 3 minutes
Find out how much your home could sell for in as little as 3 minutes with a no-obligation cash offer.
Estimated market value
$476,500
Get a cash offer in 3 minutes
Find out how much your home could sell for in as little as 3 minutes with a no-obligation cash offer.
Estimated market value
$476,500
- Missouri
- Saint Charles County
- Saint Charles
- 63304
- 127 Cedar Mill Dr
Nearby cities
Nearby zip codes
Other Saint Charles Topics
