BACK ON THE MARKET BY NO FAULT OF THE SELLERS!!! Don't Miss This Beautiful 3-bedroom, 2 bath home located in Bear—just minutes from shopping and convenient access to Routes 40 and 7. Step inside to a spacious living room with gorgeous laminated flooring, seamlessly connected to the updated kitchen. The kitchen boasts granite countertops, soft-close cabinets, and sleek stainless steel appliances—perfect for everyday living and entertaining. Upstairs, you’ll find three comfortable bedrooms and a full bathroom. The fully finished basement adds even more living space with an additional full bath and a dedicated laundry area. Love the outdoors? You’ll enjoy the beautifully landscaped backyard, complete with a 15x11 screened-in porch, a storage shed, and a full privacy fence—ideal for relaxing or hosting gatherings. This move-in ready home won’t last long. Schedule your tour today!
Sold for $319,500
$319,500
127 Channing Dr, Bear, DE 19701
3beds
1,025sqft
Single Family Residence
Built in 1984
3,920 Square Feet Lot
$260,500 Zestimate®
$312/sqft
$2,062 Estimated rent
Home value
$260,500
$237,000 - $287,000
$2,062/mo
Zestimate® history
Owner options
List your home for rent
$2,062/mo
Rent Zestimate®
Find your next renter with Zillow Rental Manager. Plus, with online applications, you can quickly screen prospective tenants – for free.
$2,062/mo
Rent Zestimate®
Refinance and save
$1,532/mo
Est. payment
Refinancing to a lower rate could help reduce your monthly payments and save thousands over the life of the loan.
$1,532/mo
Est. payment
Explore your selling options
Work with a Zillow partner agent
Leverage their expertise and Zillow's premium Showcase listings to get your home seen by more buyers.
Get startedList with your own agent
Get your home in front of millions of buyers by listing it on Zillow.
Learn how to do itSell it yourself
Take full control of how buyers see your home on Zillow by listing For Sale by Owner (FSBO).
List your homeWhat's special
Full privacy fenceFully finished basementSleek stainless steel appliancesComfortable bedroomsGranite countertopsDedicated laundry areaUpdated kitchen
Zillow last checked:
Listing updated:
Listed by:
Sandi Unkrur 302-241-0899,
The Moving Experience Delaware Inc,
Co-Listing Agent: Jennifer Hall 302-270-0475,
The Moving Experience Delaware Inc
Bought with:
Denine Taraskus, RS-0024453
Weichert Realtors Cornerstone
Source: Bright MLS,MLS#: DENC2088746
Facts & features
Interior
Bedrooms & bathrooms
- Bedrooms: 3
- Bathrooms: 2
- Full bathrooms: 2
Rooms
- Room types: Basement
Basement
- Level: Lower
Heating
- Forced Air, Electric
Cooling
- Central Air, Electric
Appliances
- Included: Dishwasher, Dryer, Stainless Steel Appliance(s), Washer, Water Heater, Electric Water Heater
- Laundry: In Basement
Features
- Combination Dining/Living, Recessed Lighting, Dry Wall
- Flooring: Wood, Carpet
- Basement: Finished
- Has fireplace: No
Interior area
- Total structure area: 1,025
- Total interior livable area: 1,025 sqft
- Finished area above ground: 1,025
Property
Parking
- Total spaces: 5
- Parking features: Garage Door Opener, Garage Faces Front, Inside Entrance, Concrete, Attached, Driveway
- Attached garage spaces: 1
- Uncovered spaces: 4
Accessibility
- Accessibility features: Doors - Swing In
Features
- Levels: Two
- Stories: 2
- Patio & porch: Screened, Porch
- Exterior features: Street Lights
- Pool features: None
- Fencing: Full,Privacy,Wood
- Has view: Yes
- View description: Street
- Frontage length: Road Frontage: 40
Lot
- Size: 3,920 Square Feet
- Dimensions: 40.00 x 100.00
- Features: Rear Yard, Suburban, Unknown Soil Type
Details
- Additional structures: Above Grade
- Parcel number: 10039.20126
- Zoning: NCSD
- Special conditions: Standard
Construction
Type & style
- Home type: SingleFamily
- Architectural style: Colonial
- Property subtype: Single Family Residence
Materials
- Brick, Vinyl Siding
- Foundation: Block
- Roof: Architectural Shingle
Condition
- New construction: No
- Year built: 1984
- Major remodel year: 2020
Utilities & green energy
- Electric: 200+ Amp Service
- Sewer: Public Septic
- Water: Public
Community & HOA
Community
- Subdivision: Buckley
HOA
- Has HOA: No
Location
- Region: Bear
Financial & listing details
- Price per square foot: $312/sqft
- Tax assessed value: $51,400
- Annual tax amount: $2,177
- Date on market: 9/5/2025
- Listing agreement: Exclusive Right To Sell
- Listing terms: Cash,Conventional,FHA
- Inclusions: Stove, Microwave, Refrigerator, Dishwasher, Washer, Dryer
- Ownership: Fee Simple
- Road surface type: Black Top
Price history
| Date | Event | Price |
|---|---|---|
| 10/28/2025 | Sold | $319,500+4.8%$312/sqft |
Source:  Bright MLS #DENC2088746 Report a problem Bright MLS #DENC2088746 Report a problem | ||
| 9/30/2025 | Pending sale | $305,000$298/sqft |
Source: Bright MLS #DENC2088746 Report a problem | ||
| 9/23/2025 | Price change | $305,000-1.6%$298/sqft |
Source: Bright MLS #DENC2088746 Report a problem | ||
| 9/14/2025 | Listed for sale | $310,000$302/sqft |
Source: Bright MLS #DENC2088746 Report a problem | ||
| 9/12/2025 | Pending sale | $310,000$302/sqft |
Source: Bright MLS #DENC2088746 Report a problem | ||
| 9/5/2025 | Listed for sale | $310,000+70.8%$302/sqft |
Source: Bright MLS #DENC2088746 Report a problem | ||
| 5/4/2020 | Sold | $181,520-19.3%$177/sqft |
Source: Public Record Report a problem | ||
| 3/6/2020 | Listed for sale | $224,900+78.6%$219/sqft |
Source: Weichert Realtors #DENC496548 Report a problem | ||
| 1/8/2020 | Listing removed | $125,900$123/sqft |
Source: Real Estate Consultants #DENC492116 Report a problem | ||
| 1/3/2020 | Pending sale | $125,900-9.7%$123/sqft |
Source: Real Estate Consultants #DENC492116 Report a problem | ||
| 12/19/2019 | Sold | $139,500+10.8%$136/sqft |
Source: Public Record Report a problem | ||
| 12/12/2019 | Listed for sale | $125,900+9.3%$123/sqft |
Source: Real Estate Consultants #DENC492116 Report a problem | ||
| 10/9/2019 | Listing removed | $115,179$112/sqft |
Source: Auction.com Report a problem | ||
| 10/8/2019 | Price change | $115,179+0.9%$112/sqft |
Source: Auction.com Report a problem | ||
| 10/6/2019 | Price change | $114,192+0.6%$111/sqft |
Source: Auction.com Report a problem | ||
| 10/5/2019 | Price change | $113,457+0.8%$111/sqft |
Source: Auction.com Report a problem | ||
| 10/3/2019 | Price change | $112,571+1.6%$110/sqft |
Source: Auction.com Report a problem | ||
| 9/28/2019 | Price change | $110,824+0.4%$108/sqft |
Source: Auction.com Report a problem | ||
| 9/27/2019 | Price change | $110,382-24.4%$108/sqft |
Source: Auction.com Report a problem | ||
| 9/24/2019 | Listed for sale | -- |
Source: Auction.com Report a problem | ||
| 4/10/2019 | Listing removed | -- |
Source: Auction.com Report a problem | ||
| 3/26/2019 | Listed for sale | -- |
Source: Auction.com Report a problem | ||
| 4/2/2004 | Sold | $146,000$142/sqft |
Source: Public Record Report a problem | ||
Public tax history
| Year | Property taxes | Tax assessment |
|---|---|---|
| 2025 | -- | $277,100 +439.1% |
| 2024 | $1,784 +9.8% | $51,400 |
| 2023 | $1,625 -3.9% | $51,400 |
| 2022 | $1,690 +0.1% | $51,400 |
| 2021 | $1,689 -0.4% | $51,400 |
| 2020 | $1,695 -2.7% | $51,400 |
| 2019 | $1,741 +11.6% | $51,400 |
| 2017 | $1,560 +12.1% | $51,400 |
| 2016 | $1,392 | $51,400 |
| 2015 | $1,392 -0.1% | $51,400 |
| 2014 | $1,393 | $51,400 |
| 2013 | -- | $51,400 |
| 2012 | -- | $51,400 |
| 2011 | -- | $51,400 |
| 2010 | -- | $51,400 |
| 2009 | -- | $51,400 |
| 2008 | -- | $51,400 |
| 2007 | -- | $51,400 |
| 2006 | -- | $51,400 |
| 2005 | -- | $51,400 |
| 2004 | -- | $51,400 |
| 2003 | -- | $51,400 |
| 2002 | -- | $51,400 |
| 2001 | -- | $51,400 |
Find assessor info on the county website
Neighborhood: 19701
Nearby homes
- $276,3004 bd1 ba1.3k sqft125 Channing Dr, Bear, DE 19701Off Market
- $298,3004 bd1 ba1.3k sqft125 Channing Dr #BUCKLY, Bear, DE 19701Off Market
- $249,3003 bd1 ba1.2k sqft129 Channing Dr, Bear, DE 19701Off Market

- $349,0003 bd2 ba1k sqft123 Channing Dr, Bear, DE 19701Pending
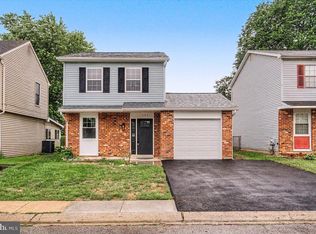
- $285,4004 bd2 ba1.2k sqft131 Channing Dr, Bear, DE 19701Off Market
- $266,5003 bd3 ba1k sqft312 Brandon Dr, Bear, DE 19701Off Market
- $304,0004 bd3 ba1.2k sqft310 Brandon Dr, Bear, DE 19701Off Market
- $253,8003 bd1 ba1k sqft314 Brandon Dr, Bear, DE 19701Off Market
Nearby schools
GreatSchools rating
- 5/10Wilbur (Kathleen H.) ElementaryGrades: K-5Distance: 4 mi
- 3/10Bedford (Gunning) Middle SchoolGrades: 6-8Distance: 5.1 mi
- 2/10Penn (William) High SchoolGrades: 9-12Distance: 3.9 mi
Schools provided by the listing agent
- Elementary: Kathleen H. Wilbur
- Middle: Gunning Bedford
- High: William Penn
- District: Colonial
Source: Bright MLS. This data may not be complete. We recommend contacting the local school district to confirm school assignments for this home.
Get a cash offer in 3 minutes
Find out how much your home could sell for in as little as 3 minutes with a no-obligation cash offer.
Estimated market value
$260,500
Get a cash offer in 3 minutes
Find out how much your home could sell for in as little as 3 minutes with a no-obligation cash offer.
Estimated market value
$260,500
- Delaware
- New Castle County
- Bear
- 19701
- 127 Channing Dr
Nearby cities
Nearby zip codes
Other Bear Topics
