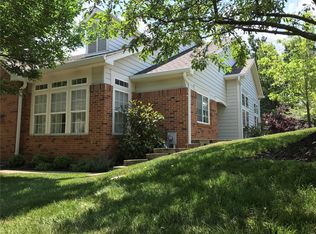
Lovely 3 bedroom, 2 full & 2 half baths villa/townhouse offering 3,015+/- sqft in beautiful Chesterfield!&Covered front porch welcomes you as you step inside.&The spacious living/dining&room boasts wood engineered flooring, 12' ceiling, & 2 walls of windows allowing plenty of natural light.&An open UPDATED eat-in kitchen w/wood engineered flooring, cust cabs, solid&;surface counters, tile BS, SS applis & breakfast area w/sliding glass to private deck & addt'l&walk-out to backyard. Family room offers wood engineered flooring, gas FP w/tile surround. Half bath & laundry room complete ML.&Upper level boasts owner's suite w/wood engineered flooring, 10' vaulted ceiling, double door entry, double sink vanity, & cust&walk-in closet. 2 Addt'l bedrooms w/carpeting & ceiling fans share a hall full bath. LL extends w/a large rec room, half bath, dry bar, built-in shelving, walk-in closet, & storage room.&2-Car garage. Chesterfield Bluff amenities:clubhouse, pool, exercise room, & walking trails! Location: Suburban
Closed
Zillow last checked:
Listing updated:
Bought with:
Janice M Montileone, 2015001168
Keller Williams Chesterfield
Source: MARIS,MLS#: 25005776 Originating MLS: St. Louis Association of REALTORS
Originating MLS: St. Louis Association of REALTORSPrice history
| Date | Event | Price |
|---|---|---|
| 5/22/2025 | Sold | -- |
Source:  MARIS #25005776 Report a problem MARIS #25005776 Report a problem | ||
| 4/22/2025 | Pending sale | $479,900$159/sqft |
Source: MARIS #25005776 Report a problem | ||
| 4/15/2025 | Price change | $479,900-3.8%$159/sqft |
Source: MARIS #25005776 Report a problem | ||
| 2/20/2025 | Price change | $499,000-3.1%$166/sqft |
Source: MARIS #25005776 Report a problem | ||
| 2/2/2025 | Price change | $515,000-1.9%$171/sqft |
Source: MARIS #24075096 Report a problem | ||
| 1/13/2025 | Listed for sale | $525,000$174/sqft |
Source: MARIS #24075096 Report a problem | ||
| 12/9/2024 | Listing removed | $525,000$174/sqft |
Source: MARIS #24067783 Report a problem | ||
| 10/29/2024 | Listed for sale | $525,000-0.9%$174/sqft |
Source: MARIS #24067783 Report a problem | ||
| 10/20/2024 | Listing removed | $529,900$176/sqft |
Source: MARIS #24051850 Report a problem | ||
| 10/14/2024 | Price change | $529,900-1.9%$176/sqft |
Source: MARIS #24051850 Report a problem | ||
| 10/1/2024 | Price change | $539,900-1.8%$179/sqft |
Source: MARIS #24051850 Report a problem | ||
| 8/15/2024 | Listed for sale | $549,900$182/sqft |
Source: MARIS #24051850 Report a problem | ||
| 8/15/2024 | Listing removed | -- |
Source: MARIS #24032289 Report a problem | ||
| 8/7/2024 | Price change | $549,900-2.7%$182/sqft |
Source: MARIS #24032289 Report a problem | ||
| 7/11/2024 | Price change | $565,000-1.7%$187/sqft |
Source: MARIS #24032289 Report a problem | ||
| 6/25/2024 | Price change | $574,900-2.5%$191/sqft |
Source: MARIS #24032289 Report a problem | ||
| 5/29/2024 | Listed for sale | $589,900+12.4%$196/sqft |
Source: MARIS #24032289 Report a problem | ||
| 6/2/2022 | Sold | -- |
Source: MARIS #22022694 Report a problem | ||
| 5/12/2022 | Pending sale | $525,000$174/sqft |
Source: MARIS #22022694 Report a problem | ||
| 4/21/2022 | Price change | $525,000-4.4%$174/sqft |
Source: MARIS #22022694 Report a problem | ||
| 4/15/2022 | Listed for sale | $549,000+56.9%$182/sqft |
Source: MARIS #22022694 Report a problem | ||
| 7/12/2019 | Sold | -- |
Source: Public Record Report a problem | ||
| 5/29/2019 | Pending sale | $349,999$116/sqft |
Source: Berkshire Hathaway HomeServices Alliance Real Estate #19028327 Report a problem | ||
| 5/28/2019 | Price change | $349,999-2.8%$116/sqft |
Source: Berkshire Hathaway HomeServices Alliance Real Estate #19028327 Report a problem | ||
| 5/15/2019 | Price change | $359,900-2.7%$119/sqft |
Source: Berkshire Hathaway HomeServices Alliance Real Estate #19028327 Report a problem | ||
| 4/23/2019 | Listed for sale | $370,000$123/sqft |
Source: Berkshire Hathaway Alliance #19028327 Report a problem | ||
| 9/19/2014 | Sold | -- |
Source: Public Record Report a problem | ||
| 4/15/2013 | Sold | -- |
Source: Public Record Report a problem | ||
| 10/23/2003 | Sold | -- |
Source: Public Record Report a problem | ||
| 1/24/2001 | Sold | -- |
Source: Public Record Report a problem | ||
Nearby homes
- $479,4002 bd2 ba2.4k sqft125 Chesterfield Bluffs Dr, Chesterfield, MO 63005Off Market
- $479,4001 bd2 ba2.4k sqft129 Chesterfield Bluffs Dr, Chesterfield, MO 63005Off Market
- $511,1002 bd3 ba1.6k sqft121 Chesterfield Bluffs Dr, Chesterfield, MO 63005Off Market
- $530,1003 bd3 ba1.6k sqft133 Chesterfield Bluffs Dr, Chesterfield, MO 63005Off Market
Get a cash offer in 3 minutes
Find out how much your home could sell for in as little as 3 minutes with a no-obligation cash offer.
Estimated market value
$487,200
