Welcome to Chris Sundrop Court, where country club living meets everyday comfort! This spacious ranch-style home boasts 4 bedrooms, 4 bathrooms, and a stunning view of the golf course and pond. High cathedral ceilings, hardwood floors, and large windows create an atmosphere of grandeur and tranquility. The main level includes an opulent ensuite, two additional bedrooms and bathrooms, a broad living room with a gas fireplace, and a formal dining area. The eat-in kitchen is a culinary dream with granite countertops and top-tier appliances.A sunroom with panoramic views of the deck and verdant outdoors is perfect for year-round relaxation. The finished basement offers an additional bedroom, a full bathroom, and ample space for your customization. Nestled on a quiet cul-de-sac, this home offers privacy and convenience. Community amenities include tennis courts, a pool, gym, clubhouse, and landscaping and snow removal services. Enjoy easy access to beaches, golf courses, wineries, and shopping. Experience the blend of luxury and comfort at your dream home at The Highlands! HOA Fee $640, Additional information: Appearance:Diamond,Separate Hotwater Heater:Y
Sold for $800,000
$800,000
127 Chris Sundrop Court, Riverhead, NY 11901
4beds
2,320sqft
Single Family Residence, Residential
Built in 2006
0.34 Acres Lot
$930,000 Zestimate®
$345/sqft
$7,858 Estimated rent
Home value
$930,000
$874,000 - $995,000
$7,858/mo
Zestimate® history
Owner options
List your home for rent
$7,858/mo
Rent Zestimate®
Find your next renter with Zillow Rental Manager. Plus, with online applications, you can quickly screen prospective tenants – for free.
$7,858/mo
Rent Zestimate®
Refinance and save
$5,484/mo
Est. payment
Refinancing to a lower rate could help reduce your monthly payments and save thousands over the life of the loan.
$5,484/mo
Est. payment
Explore your selling options
Work with a Zillow partner agent
Leverage their expertise and Zillow's premium Showcase listings to get your home seen by more buyers.
Get startedList with your own agent
Get your home in front of millions of buyers by listing it on Zillow.
Learn how to do itSell it yourself
Take full control of how buyers see your home on Zillow by listing For Sale by Owner (FSBO).
List your homeWhat's special
Zillow last checked:
Listing updated:
Listed by:
Andrea Parks ABR 631-276-2927,
Douglas Elliman Real Estate 631-354-8100
Bought with:
Kristy B. Naddell, 10301216075
Douglas Elliman Real Estate
Source: OneKey® MLS as distributed by MLS GRID,MLS#: L3528463
Facts & features
Interior
Bedrooms & bathrooms
- Bedrooms: 4
- Bathrooms: 4
- Full bathrooms: 4
Bedroom 1
- Description: BEDROOM X 3
- Level: First
Bathroom 1
- Description: BATHROOM X 3
- Level: First
Other
- Description: SUNROOM
- Level: First
Other
- Description: Bedroom x 1 Bathroom x 1
- Level: Basement
Kitchen
- Description: EAT-IN-KITCHEN WITH GRANITE COUNTER TOPS
- Level: First
Laundry
- Description: LAUNDRY ROOM
Living room
- Description: LIVING ROOM
- Level: First
Heating
- Forced Air
Cooling
- Central Air
Appliances
- Included: Dishwasher, Dryer, Refrigerator, Washer
Features
- Entrance Foyer, Master Downstairs, First Floor Bedroom
- Flooring: Hardwood
- Basement: Full
- Attic: See Remarks
- Number of fireplaces: 1
Interior area
- Total structure area: 2,320
- Total interior livable area: 2,320 sqft
Property
Parking
- Parking features: Private, Attached
Lot
- Size: 0.34 Acres
- Dimensions: .34
Details
- Parcel number: 0600043000500035000
Construction
Type & style
- Home type: SingleFamily
- Architectural style: Post Modern
- Property subtype: Single Family Residence, Residential
Materials
- Other
Condition
- Year built: 2006
Utilities & green energy
- Sewer: Cesspool
- Water: Public
Community & HOA
Community
- Subdivision: Highlands
HOA
- Has HOA: No
Location
- Region: Riverhead
Financial & listing details
- Price per square foot: $345/sqft
- Tax assessed value: $869,118
- Annual tax amount: $14,348
- Date on market: 11/18/2024
- Listing agreement: Exclusive Right To Lease
Price history
| Date | Event | Price |
|---|---|---|
| 11/6/2024 | Sold | $800,000-3%$345/sqft |
Source:  OneKey® MLS as distributed by MLS GRID #L3528463 Report a problem OneKey® MLS as distributed by MLS GRID #L3528463 Report a problem | ||
| 9/26/2024 | Pending sale | $825,000$356/sqft |
Source: OneKey® MLS as distributed by MLS GRID #3528463 Report a problem | ||
| 9/16/2024 | Price change | $825,000-2.8%$356/sqft |
Source: OneKey® MLS as distributed by MLS GRID #3528463 Report a problem | ||
| 5/1/2024 | Price change | $849,000-4.5%$366/sqft |
Source: OneKey® MLS as distributed by MLS GRID #3528463 Report a problem | ||
| 1/30/2024 | Listed for sale | $889,000+64.6%$383/sqft |
Source: OneKey® MLS as distributed by MLS GRID #3528463 Report a problem | ||
| 12/3/2015 | Sold | $540,000-1.6%$233/sqft |
Source: OneKey® MLS as distributed by MLS GRID #L2734273 Report a problem | ||
| 1/24/2015 | Listed for sale | $549,000+2.2%$237/sqft |
Source: Douglas Elliman Report a problem | ||
| 1/17/2007 | Sold | $537,040$231/sqft |
Source: Public Record Report a problem | ||
Public tax history
| Year | Property taxes | Tax assessment |
|---|---|---|
| 2025 | -- | $70,920 |
| 2024 | -- | $70,920 |
| 2023 | -- | $70,920 |
| 2022 | -- | $70,920 |
| 2021 | -- | $70,920 |
| 2020 | -- | $70,920 |
| 2019 | -- | $70,920 |
| 2018 | -- | $70,920 |
| 2017 | $12,554 | $70,920 |
| 2016 | -- | $70,920 |
| 2015 | -- | $70,920 |
| 2014 | -- | $70,920 |
| 2013 | -- | $70,920 |
| 2012 | -- | $70,920 |
| 2011 | -- | $70,920 -4.9% |
| 2010 | -- | $74,600 |
| 2009 | -- | $74,600 |
| 2008 | -- | $74,600 |
| 2007 | $11,483 +407.9% | $74,600 +328.7% |
| 2005 | $2,261 | $17,400 |
Find assessor info on the county website
Neighborhood: 11901
Nearby homes
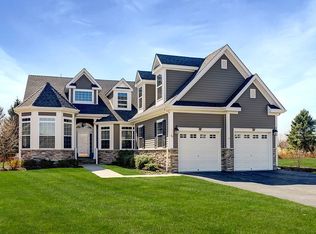
- $1,084,4003 bd3 ba2.7k sqft117 Chris Sundrop Ct, Riverhead, NY 11901Off Market
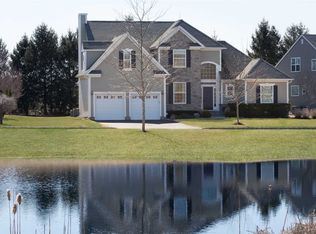
- $935,9004 bd3 ba2.6k sqft107 Chris Sundrop Ct, Riverhead, NY 11901Off Market
- $918,3003 bd3 ba2.3k sqft97 Chris Sundrop Ct, Riverhead, NY 11901Off Market
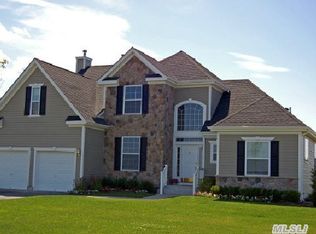
- $1,058,9004 bd3 ba2.6k sqft49 Star Flower Row, Riverhead, NY 11901Off Market
- $932,7003 bd3 ba2.3k sqft59 Star Flower Row, Riverhead, NY 11901Off Market
- $951,8003 bd3 ba2.4k sqft39 Star Flower Row, Riverhead, NY 11901Off Market
- $914,9003 bd2 ba2.6k sqft69 Star Flower Row, Riverhead, NY 11901Off Market
- $922,0003 bd2 ba2.4k sqft87 Chris Sundrop Ct, Riverhead, NY 11901Off Market
Nearby schools
GreatSchools rating
- 2/10Pulaski Street Elementary SchoolGrades: 5-6Distance: 3 mi
- 3/10Riverhead Middle SchoolGrades: 6-8Distance: 2.7 mi
- 3/10Riverhead Senior High SchoolGrades: 9-12Distance: 2.6 mi
Schools provided by the listing agent
- Middle: Riverhead Middle School
- High: Riverhead Senior High School
Source: OneKey® MLS as distributed by MLS GRID. This data may not be complete. We recommend contacting the local school district to confirm school assignments for this home.
Get a cash offer in 3 minutes
Find out how much your home could sell for in as little as 3 minutes with a no-obligation cash offer.
Estimated market value
$930,000
Get a cash offer in 3 minutes
Find out how much your home could sell for in as little as 3 minutes with a no-obligation cash offer.
Estimated market value
$930,000
- New York
- Suffolk County
- Riverhead
- 11901
- 127 Chris Sundrop Court
Nearby cities
Nearby neighborhoods
Nearby zip codes
Other Riverhead Topics
