Discover this charming home in the gated community of Ranches at Creekside, offering 2,308 square feet of single-story living with 4 bedrooms and 2 bathrooms. Perfectly positioned to back up to a serene greenbelt, this property ensures privacy and tranquility. The front door opens into a stunning entryway, with elegant wood flooring that extends throughout the main living areas. A spacious family room features a distinctive rock accent wall, adding character and extra space for gatherings. This space could easily accommodate a formal dining table as well. The heart of the home is an open-concept living space that combines the kitchen, living room, and a breakfast area. The kitchen boasts a Carrera Marble backsplash, a large island, and ample storage, while the living room is complemented by a limestone fireplace and another rock accent wall, along with a wall of windows that flood the area with natural light. Above the mantle, the stone fireplace is wired with electricity and cable, making it ready for a TV. The spacious primary suite includes dual vanities, a walk-in shower, and a garden tub in the ensuite. Three additional bedrooms share a well-appointed bathroom. Outside, the covered back patio and extended deck offer a peaceful setting, perfect for entertaining or simply enjoying the views of the greenbelt. A two-car garage adds practicality to this home. Residents enjoy access to a community pool, park, and playground, and benefit from being zoned for the highly acclaimed Boerne ISD. Just minutes from downtown Boerne and without the burden of MUD tax, this home is ideally located for those seeking both convenience and serene hill country living.
Sold
Price Unknown
127 CIMARRON CRK, Boerne, TX 78006
4beds
2,308sqft
Single Family Residence
Built in 2016
9,060 Square Feet Lot
$508,900 Zestimate®
$--/sqft
$3,014 Estimated rent
Home value
$508,900
$473,000 - $545,000
$3,014/mo
Zestimate® history
Owner options
List your home for rent
$3,014/mo
Rent Zestimate®
Find your next renter with Zillow Rental Manager. Plus, with online applications, you can quickly screen prospective tenants – for free.
$3,014/mo
Rent Zestimate®
Refinance and save
$210/mo
Est. payment
Refinancing to a lower rate could help reduce your monthly payments and save thousands over the life of the loan.
$210/mo
Est. payment
Explore your selling options
Work with a Zillow partner agent
Leverage their expertise and Zillow's premium Showcase listings to get your home seen by more buyers.
Get startedList with your own agent
Get your home in front of millions of buyers by listing it on Zillow.
Learn how to do itSell it yourself
Take full control of how buyers see your home on Zillow by listing For Sale by Owner (FSBO).
List your homeWhat's special
Zillow last checked:
Listing updated:
Listed by:
Staci Gahm TREC #724653 (210) 415-8329,
Keller Williams Boerne
Source: LERA MLS,MLS#: 1796358
Facts & features
Interior
Bedrooms & bathrooms
- Bedrooms: 4
- Bathrooms: 2
- Full bathrooms: 2
Primary bedroom
- Features: Walk-In Closet(s), Ceiling Fan(s), Full Bath
- Area: 238
- Dimensions: 17 x 14
Bedroom 2
- Area: 154
- Dimensions: 14 x 11
Bedroom 3
- Area: 156
- Dimensions: 13 x 12
Bedroom 4
- Area: 143
- Dimensions: 13 x 11
Primary bathroom
- Features: Tub/Shower Separate, Separate Vanity, Soaking Tub
- Area: 120
- Dimensions: 10 x 12
Family room
- Area: 204
- Dimensions: 17 x 12
Kitchen
- Area: 225
- Dimensions: 15 x 15
Living room
- Area: 442
- Dimensions: 26 x 17
Heating
- Central, 1 Unit, Natural Gas
Cooling
- Central Air
Appliances
- Included: Built-In Oven, Self Cleaning Oven, Microwave, Range, Gas Cooktop, Disposal, Dishwasher, Plumbed For Ice Maker
- Laundry: Main Level, Lower Level, Laundry Room, Washer Hookup, Dryer Connection
Features
- Two Living Area, Eat-in Kitchen, Two Eating Areas, Kitchen Island, Pantry, Utility Room Inside, Secondary Bedroom Down, 1st Floor Lvl/No Steps, High Ceilings, Open Floorplan, High Speed Internet, All Bedrooms Downstairs, Ceiling Fan(s), Chandelier, Solid Counter Tops
- Flooring: Carpet, Wood
- Has basement: No
- Number of fireplaces: 1
- Fireplace features: One, Living Room
Interior area
- Total structure area: 2,308
- Total interior livable area: 2,308 sqft
Property
Parking
- Total spaces: 2
- Parking features: Two Car Garage
- Garage spaces: 2
Features
- Levels: One
- Stories: 1
- Patio & porch: Covered, Deck
- Exterior features: Sprinkler System, Rain Gutters
- Pool features: None, Community
- Fencing: Privacy
Lot
- Size: 9,060 Square Feet
- Features: Greenbelt, Sidewalks, Streetlights
Details
- Parcel number: 1577411010031
Construction
Type & style
- Home type: SingleFamily
- Architectural style: Traditional
- Property subtype: Single Family Residence
Materials
- Brick, 4 Sides Masonry
- Foundation: Slab
- Roof: Composition
Condition
- Pre-Owned
- New construction: No
- Year built: 2016
Details
- Builder name: Perry
Utilities & green energy
- Electric: Pedernales
- Gas: City
- Sewer: City, Sewer System
- Water: City, Water System
- Utilities for property: Cable Available
Community & HOA
Community
- Features: Playground, Jogging Trails
- Security: Smoke Detector(s), Prewired, Controlled Access
- Subdivision: The Ranches At Creekside
HOA
- Has HOA: Yes
- HOA fee: $210 quarterly
- HOA name: FIRST SERVICE RESIDENTIAL
Location
- Region: Boerne
Financial & listing details
- Tax assessed value: $533,860
- Annual tax amount: $9,818
- Date on market: 9/11/2025
- Cumulative days on market: 88 days
- Listing terms: Conventional,FHA,VA Loan,TX Vet,Cash,Other
Price history
| Date | Event | Price |
|---|---|---|
| 11/6/2024 | Sold | -- |
Source:  LERA MLS #1796358 Report a problem LERA MLS #1796358 Report a problem | ||
| 10/22/2024 | Pending sale | $525,000$227/sqft |
Source: LERA MLS #1796358 Report a problem | ||
| 10/15/2024 | Contingent | $525,000$227/sqft |
Source: LERA MLS #1796358 Report a problem | ||
| 8/21/2024 | Price change | $525,000-1.9%$227/sqft |
Source: LERA MLS #1796358 Report a problem | ||
| 7/26/2024 | Listed for sale | $535,000+35.8%$232/sqft |
Source: LERA MLS #1796358 Report a problem | ||
| 10/15/2020 | Sold | -- |
Source: Agent Provided Report a problem | ||
| 7/15/2020 | Listed for sale | $394,000$171/sqft |
Source: Covenant Partners USA #1470422 Report a problem | ||
Public tax history
| Year | Property taxes | Tax assessment |
|---|---|---|
| 2025 | $7,894 +64% | $533,860 +12.3% |
| 2024 | $4,814 -0.1% | $475,218 +10% |
| 2023 | $4,819 -25.6% | $432,016 +10% |
| 2022 | $6,475 -9.4% | $392,742 +8% |
| 2021 | $7,151 +7.7% | $363,530 +12% |
| 2020 | $6,638 -1.4% | $324,580 |
| 2019 | $6,734 +133.8% | $324,580 -0.8% |
| 2018 | $2,880 +631.5% | $327,150 +1732.8% |
| 2016 | $394 | $17,850 |
Find assessor info on the county website
Neighborhood: 78006
Nearby homes
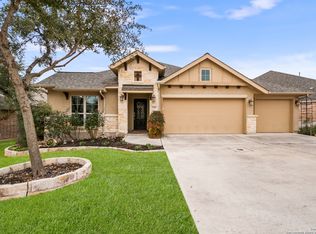
- $--4 bd3 ba2.6k sqft129 Cimarron Crk, Boerne, TX 78006Sold
- $672,000-- bd-- ba3.4k sqft123 Cimarron Crk, Boerne, TX 78006Off Market
- $540,300-- bd-- ba2.3k sqft131 Cimarron Crk, Boerne, TX 78006Off Market
- $542,0004 bd3 ba3k sqft121 Cimarron Crk, Boerne, TX 78006Pending
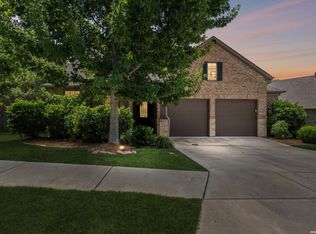
- $--3 bd2 ba2k sqft133 Cimarron Crk, Boerne, TX 78006Sold
- $648,300-- bd-- ba3k sqft102 Onion Crk, Boerne, TX 78006Off Market
- $680,0005 bd4 ba3.6k sqft101 Onion Crk, Boerne, TX 78006Off Market
- $496,500-- bd-- ba2.3k sqft119 Cimarron Crk, Boerne, TX 78006Off Market
Nearby schools
GreatSchools rating
- 10/10Cibolo Creek Elementary SchoolGrades: PK-5Distance: 0.4 mi
- 8/10Voss MiddleGrades: 6-8Distance: 7.8 mi
- 8/10Boerne - Samuel V Champion High SchoolGrades: 9-12Distance: 0.9 mi
Schools provided by the listing agent
- Elementary: Cibolo Creek
- Middle: Voss Middle School
- High: Boerne
- District: Boerne
Source: LERA MLS. This data may not be complete. We recommend contacting the local school district to confirm school assignments for this home.
Get a cash offer in 3 minutes
Find out how much your home could sell for in as little as 3 minutes with a no-obligation cash offer.
Estimated market value
$508,900
Get a cash offer in 3 minutes
Find out how much your home could sell for in as little as 3 minutes with a no-obligation cash offer.
Estimated market value
$508,900
- Texas
- Kendall County
- Boerne
- 78006
- 127 CIMARRON CRK
Nearby cities
Nearby zip codes
Other Boerne Topics
