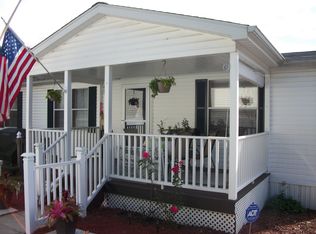
Enjoy peaceful one-level living in this exceptionally well-maintained one-owner home nestled at the end of a quiet street within Wellington Estates. Surrounded by mature trees and limited neighboring homes, this attractive 1998 Palace home offers comfort, privacy, and convenience while being just minutes from Routes 66 and 22, shopping, restaurants, medical facilities, and numerous everyday amenities. Located within Washington Township and the Kiski Area School District, this home has been lovingly maintained throughout its ownership.

A covered front porch welcomes you inside where vaulted ceilings create an open, spacious atmosphere throughout the home. The generously sized living room features newer wide-plank wood-look laminate flooring that continues into the hallway. The adjoining kitchen offers abundant oak cabinetry with an attractive open design, generous laminate countertop space, a corner double stainless-steel sink overlooking the yard, a range, refrigerator, and plenty of space for everyday dining.
Conveniently located just beyond the kitchen, the laundry area provides additional storage, access to the mechanical systems, and serves as a practical mudroom with direct access to the rear deck and fenced yard complete with a storage shed.
Designed with privacy in mind, the split-bedroom floor plan places the primary suite on one side of the home, featuring a spacious bedroom, walk-in closet, skylight, and a large private bathroom with an expansive vanity. Two additional bedrooms and a second full bathroom, also enhanced by skylight, are located on the opposite side of the home.
Outside, you'll appreciate the fenced yard, two-car off-street parking pad, additional guest parking, vinyl exterior, newer window awnings, and the peaceful setting this homesite provides. Wellington Estates is an all-ages leased-lot community where the monthly lot lease includes water, sewer, and trash service. Buyers should verify the current lot lease terms, community rules, and transfer requirements directly with Wellington Estates management.
Whether you're looking to simplify, downsize, or enjoy the ease and convenience of one-level living, this lovingly maintained home is ready to welcome its next owner.
Under contract
$59,900
127 Classic Pl, Export, PA 15632
3beds
--sqft
Manufactured Home, Single Family Residence
Built in 1998
4,791 Square Feet Lot
$-- Zestimate®
$--/sqft
$475/mo HOA
What's special
Additional guest parkingVinyl exteriorFenced yardNewer window awningsTwo-car off-street parking padCovered front porchPeaceful setting
- 32 days
- 340
- 10
Likely to sell faster than
Zillow last checked:
Listing updated:
Listed by:
Dara Bush 724-842-2200,
HOWARD HANNA REAL ESTATE SERVICES 724-842-2200
Source: WPMLS,MLS#: 1767835 Originating MLS: West Penn Multi-List
Originating MLS: West Penn Multi-ListFacts & features
Interior
Bedrooms & bathrooms
- Bedrooms: 3
- Bathrooms: 2
- Full bathrooms: 2
Primary bedroom
- Level: Main
- Dimensions: 12x12
Bedroom 2
- Level: Main
- Dimensions: 09x10
Bedroom 3
- Level: Main
- Dimensions: 09x10
Kitchen
- Level: Main
- Dimensions: 13x15
Laundry
- Level: Main
- Dimensions: 06x07
Living room
- Level: Main
- Dimensions: 13x17
Heating
- Forced Air, Propane
Cooling
- Central Air, Electric
Appliances
- Included: Some Gas Appliances, Dryer, Refrigerator, Stove, Washer
Features
- Window Treatments
- Flooring: Laminate, Other, Carpet
- Windows: Window Treatments
- Has basement: No
Video & virtual tour
Property
Parking
- Total spaces: 2
- Parking features: Off Street
Features
- Levels: One
- Stories: 1
- Pool features: None
Lot
- Size: 4,791 Square Feet
Details
- Parcel number: 632000000699127
Construction
Type & style
- Home type: MobileManufactured
- Architectural style: Other,Ranch,Mobile Home
- Property subtype: Manufactured Home, Single Family Residence
Materials
- Vinyl Siding
- Roof: Asphalt
Condition
- Resale
- Year built: 1998
Utilities & green energy
- Sewer: Public Sewer
- Water: Public
Community & HOA
HOA
- Has HOA: Yes
- HOA fee: $475 monthly
Location
- Region: Export
Financial & listing details
- Tax assessed value: $12,940
- Annual tax amount: $1,983
- Date on market: 8/1/2026
Estimated market value
Not available
Estimated sales range
Not available
$974/mo
Price history
| Date | Event | Price |
|---|---|---|
| 8/7/2026 | Contingent | $59,900 |
Source:  WPMLS #1767835 Report a problem WPMLS #1767835 Report a problem | ||
| 8/1/2026 | Listed for sale | $59,900 |
Source: WPMLS #1767835 Report a problem | ||
Public tax history
| Year | Property taxes | Tax assessment |
|---|---|---|
| 2024 | $1,930 +11.8% | $12,940 |
| 2023 | $1,726 +4.2% | $12,940 |
| 2022 | $1,657 +2.4% | $12,940 |
| 2021 | $1,619 +1.5% | $12,940 |
| 2020 | $1,595 | $12,940 |
| 2019 | $1,595 +1.6% | $12,940 |
| 2018 | $1,569 +2.5% | $12,940 |
| 2017 | $1,531 +1.6% | $12,940 |
| 2016 | $1,507 | $12,940 |
| 2015 | $1,507 +0.5% | $12,940 |
| 2014 | $1,499 +0% | $12,940 |
| 2013 | $1,498 +0.7% | $12,940 |
| 2012 | $1,488 | $12,940 |
| 2011 | $1,488 -0.3% | $12,940 |
| 2010 | $1,493 +2.8% | $12,940 |
| 2009 | $1,453 +1.6% | $12,940 |
| 2008 | $1,429 | $12,940 |
| 2007 | $1,429 | $12,940 |
| 2006 | $1,429 +4.3% | $12,940 |
| 2005 | $1,370 +11.2% | $12,940 |
| 2004 | $1,232 +11.2% | $12,940 |
| 2003 | $1,108 +4.8% | $12,940 |
| 2002 | $1,057 +3.8% | $12,940 |
| 2000 | $1,018 | $12,940 |
Find assessor info on the county website
Monthly payment
Climate risks
Neighborhood: 15632
Nearby schools
Schools provided by the listing agent
- District: Kiski Area
Source: WPMLS. This data may not be complete. We recommend contacting the local school district to confirm school assignments for this home.
Similar homes
- $60,0002 bd1 ba-- sqft3120 Bratkovich Rd, Claridge, PA 15623For Sale
 MLS ID #1764522, Kelly Chess. WPMLS
 - $54,9003 bd2 ba1.6k sqft130 4th St, Saltsburg, PA 15681For Sale
 MLS ID #1746544, Deborah Hovanec. WPMLS
 - $59,9004 bd2 ba1.8k sqft180 Cody Rd, Herminie, PA 15637For Sale
 MLS ID #1768147, Corey Burns. WPMLS
 - $59,9003 bd2 ba2.2k sqft303 Agnew Rd, Jeannette, PA 15644For Sale
 MLS ID #1746092, Patricia Livengood. WPMLS
