Completely renovated all brick ranch in the sought after Ogles neighborhood. Enjoy peace-of-mind of having a virtually new home while keeping just the right amount of 50's character. The exterior was given a major face lift with fresh paint, brand new windows installed by Anderson, a new roof with 5 year warranty, a rebuilt carport, and beautiful landscaping. Inside you will find life proof LVP flooring throughout the home, fresh paint, an updated decorative fireplace, and new lighting.
The kitchen was refreshed with new quartz counters, an under-mount sink, brand new stainless appliances, and freshly grouted vintage backsplash. The bathroom received a brand new deep soaker tub, new delta valves, and a mid century style walnut vanity. Each of the three bedrooms are spacious and have plenty of closet space. The primary bedroom has its own walk in closet. The complete heating and air-conditioning system is brand new. The electrical panel and weathered is brand new. All water lines in the home are brand new. The sewer system has been gone through all the way to the street were it was repaired. Two clean outs have been added and video/invoices are available upon request. This will be a maintenance free home for many years. All work is properly permitted through the City of Belleville. Passed occupancy letter in hand. Call your favorite realtor today for a showing. Agent owned. Buyer and Buyers agent to verify all info. Offer deadline to be 4/27/26 at 10am, response time 4/27/26 5pm. We reserve the right to accept an offer before deadline.
Closed
Listed by: RE/MAX Preferred • Jason E Buss • 618-580-1016
Bought with: eXp Realty
$201,000
127 Clearview Dr, Belleville, IL 62223
3beds
1,324sqft
Single Family Residence
Built in 1954
9,583 Square Feet Lot
$203,300 Zestimate®
$152/sqft
$1,787 Estimated rent
Home value
$203,300
$183,000 - $226,000
$1,787/mo
Zestimate® history
Owner options
List your home for rent
$1,787/mo
Rent Zestimate®
Find your next renter with Zillow Rental Manager. Plus, with online applications, you can quickly screen prospective tenants – for free.
$1,787/mo
Rent Zestimate®
Refinance and save
$1,497/mo
Est. payment
Refinancing to a lower rate could help reduce your monthly payments and save thousands over the life of the loan.
$1,497/mo
Est. payment
Explore your selling options
Work with a Zillow partner agent
Leverage their expertise and Zillow's premium Showcase listings to get your home seen by more buyers.
Get startedList with your own agent
Get your home in front of millions of buyers by listing it on Zillow.
Learn how to do itSell it yourself
Take full control of how buyers see your home on Zillow by listing For Sale by Owner (FSBO).
List your homeWhat's special
All brick ranchBeautiful landscapingFreshly grouted vintage backsplashUpdated decorative fireplaceBrand new stainless appliancesUnder-mount sinkRebuilt carport
Zillow last checked:
Listing updated:
Listed by:
Jason E Buss 618-580-1016,
RE/MAX Preferred
Bought with:
Craig Ziegel, 475128729
eXp Realty
Source: MARIS,MLS#: 26023935 Originating MLS: Southwestern Illinois Board of REALTORS
Originating MLS: Southwestern Illinois Board of REALTORSFacts & features
Interior
Bedrooms & bathrooms
- Bedrooms: 3
- Bathrooms: 1
- Full bathrooms: 1
- Main level bathrooms: 1
- Main level bedrooms: 3
Primary bedroom
- Features: Floor Covering: Luxury Vinyl Plank
- Level: Main
- Area: 165
- Dimensions: 15x11
Bedroom 2
- Features: Floor Covering: Luxury Vinyl Plank
- Level: Main
- Area: 121
- Dimensions: 11x11
Bedroom 3
- Features: Floor Covering: Luxury Vinyl Plank
- Level: Main
- Area: 121
- Dimensions: 11x11
Bathroom
- Features: Floor Covering: Luxury Vinyl Plank
- Level: Main
- Area: 40
- Dimensions: 8x5
Kitchen
- Features: Floor Covering: Luxury Vinyl Plank
- Level: Main
- Area: 110
- Dimensions: 11x10
Laundry
- Features: Floor Covering: Luxury Vinyl Plank
- Level: Main
- Area: 77
- Dimensions: 11x7
Living room
- Features: Floor Covering: Luxury Vinyl Plank
- Level: Main
- Area: 247
- Dimensions: 19x13
Utility room
- Features: Floor Covering: Luxury Vinyl Plank
- Level: Main
- Area: 20
- Dimensions: 5x4
Heating
- Forced Air, Natural Gas
Cooling
- Central Air
Appliances
- Included: Gas Cooktop, Exhaust Fan, Built-In Electric Oven, Refrigerator
Features
- Flooring: Luxury Vinyl
- Basement: None
- Number of fireplaces: 1
- Fireplace features: Decorative, Living Room
Interior area
- Total structure area: 1,324
- Total interior livable area: 1,324 sqft
- Finished area above ground: 1,324
- Finished area below ground: 0
Property
Parking
- Total spaces: 1
- Parking features: Attached Carport, Concrete
- Carport spaces: 1
Accessibility
- Accessibility features: Accessible Approach with Ramp, Accessible Bedroom, Accessible Central Living Area, Accessible Closets
Features
- Levels: One
- Patio & porch: Patio
- Exterior features: Private Entrance, Private Yard
- Fencing: None
Lot
- Size: 9,583 Square Feet
- Dimensions: 120 x 86
- Features: Back Yard, Landscaped, Level
Details
- Parcel number: 0712.0420011
- Special conditions: Standard
Construction
Type & style
- Home type: SingleFamily
- Architectural style: Contemporary
- Property subtype: Single Family Residence
- Attached to another structure: Yes
Materials
- Brick
- Foundation: Slab
- Roof: Architectural Shingle
Condition
- Updated/Remodeled
- New construction: No
- Year built: 1954
Utilities & green energy
- Electric: 220 Volts, Ameren
- Sewer: Public Sewer
- Water: Public
- Utilities for property: Cable Available, Electricity Connected, Natural Gas Connected, Phone Available, Sewer Connected, Water Connected
Community & HOA
Community
- Security: Carbon Monoxide Detector(s), Smoke Detector(s)
- Subdivision: Sub 1st Add
HOA
- Has HOA: No
Location
- Region: Belleville
Financial & listing details
- Price per square foot: $152/sqft
- Tax assessed value: $38,058
- Annual tax amount: $1,499
- Date on market: 4/22/2026
- Cumulative days on market: 20 days
- Listing terms: Cash,Conventional,FHA,VA Loan
- Ownership: Private
- Electric utility on property: Yes
- Road surface type: Asphalt
Price history
| Date | Event | Price |
|---|---|---|
| 5/27/2026 | Sold | $201,000+8.6%$152/sqft |
Source:  MARIS #26023935 Report a problem MARIS #26023935 Report a problem | ||
| 5/12/2026 | Pending sale | $185,000$140/sqft |
Source: MARIS #26023935 Report a problem | ||
| 4/25/2026 | Contingent | $185,000$140/sqft |
Source: MARIS #26023935 Report a problem | ||
| 4/22/2026 | Listed for sale | $185,000+208.3%$140/sqft |
Source: MARIS #26023935 Report a problem | ||
| 1/29/2026 | Sold | $60,000$45/sqft |
Source: MARIS #26002124 Report a problem | ||
Public tax history
| Year | Property taxes | Tax assessment |
|---|---|---|
| 2024 | $1,499 -4.7% | $38,058 +10.2% |
| 2023 | $1,573 -21.7% | $34,545 +11.1% |
| 2022 | $2,009 +17.5% | $31,099 +8.2% |
| 2021 | $1,709 -2.1% | $28,750 +4.4% |
| 2020 | $1,746 -7.6% | $27,533 -2.2% |
| 2019 | $1,891 +4.5% | $28,138 +2.2% |
| 2018 | $1,810 +94.2% | $27,530 +0.7% |
| 2017 | $932 | $27,337 +2.2% |
| 2016 | $932 +0.9% | $26,757 -6.3% |
| 2014 | $923 -49.6% | $28,550 -1.4% |
| 2013 | $1,830 | $28,958 -3.4% |
| 2012 | -- | $29,971 -2.8% |
| 2011 | -- | $30,834 -1.8% |
| 2010 | -- | $31,396 -3.3% |
| 2009 | -- | $32,484 +2.3% |
| 2008 | -- | $31,756 +10.8% |
| 2006 | -- | $28,666 +7% |
| 2005 | $1,767 +9.4% | $26,788 +7.2% |
| 2004 | $1,616 | $24,984 +6.5% |
| 2003 | -- | $23,470 +6.3% |
| 2002 | -- | $22,085 +4.8% |
| 2001 | -- | $21,079 +3% |
| 2000 | -- | $20,469 |
Find assessor info on the county website
Neighborhood: 62223
Nearby homes
- $159,1003 bd1 ba1k sqft123 Clearview Dr, Belleville, IL 62223Off Market
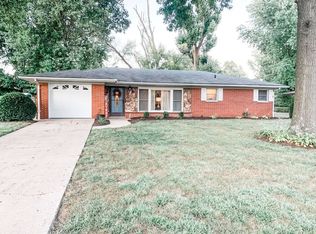
- $206,2003 bd2 ba2.1k sqft131 Clearview Dr, Belleville, IL 62223Off Market
- $165,000-- bd-- ba1k sqft112 Blue Ridge Dr, Belleville, IL 62223Sold
- $136,3002 bd1 ba1k sqft118 Blue Ridge Dr, Belleville, IL 62223Off Market
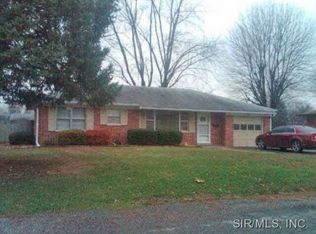
- $154,600-- bd-- ba1.1k sqft115 Clearview Dr, Belleville, IL 62223Off Market
- $159,400-- bd-- ba938 sqft135 Clearview Dr, Belleville, IL 62223Off Market
- $156,200-- bd-- ba1k sqft126 Clearview Dr, Belleville, IL 62223Off Market
- $158,000-- bd-- ba1k sqft110 Blue Ridge Dr, Belleville, IL 62223Off Market
Nearby schools
GreatSchools rating
- 6/10Harmony Intermediate CenterGrades: 4-6Distance: 1 mi
- 7/10Emge Junior High SchoolGrades: 7-8Distance: 1 mi
- NACenter for Academic & Vocational Excellence (The Cave)Grades: 9-12Distance: 1.2 mi
Schools provided by the listing agent
- Elementary: Harmony Emge Dist 175
- Middle: Harmony Emge Dist 175
- High: Belleville High School-West
Source: MARIS. This data may not be complete. We recommend contacting the local school district to confirm school assignments for this home.
Get a cash offer in 3 minutes
Find out how much your home could sell for in as little as 3 minutes with a no-obligation cash offer.
Estimated market value
$203,300
Get a cash offer in 3 minutes
Find out how much your home could sell for in as little as 3 minutes with a no-obligation cash offer.
Estimated market value
$203,300
- Illinois
- Saint Clair County
- Belleville
- 62223
- 127 Clearview Dr
