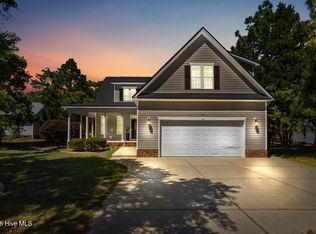
Welcome to lake community living at its finest in the sought-after gated community of Carolina Lakes. This beautifully designed 4-bedroom, 3.5-bath home offers the perfect blend of comfort, functionality, and space for both everyday living and entertaining.
Step inside to an inviting open floor plan featuring hardwood floors, granite countertops, stainless steel appliances, and abundant natural light throughout the main living areas. The spacious primary suite provides a private retreat with a relaxing jetted tub, separate shower, and double vanity.
Upstairs, a versatile bonus room with wet bar, full bath, and closet creates the ideal space for entertaining, hosting guests, or creating a private flex suite. Enjoy peaceful mornings on the charming wraparound front porch and unwind in the evenings on the screened-in back porch overlooking the backyard.
Residents of Carolina Lakes enjoy resort-style amenities including lakes for boating and fishing, marina access, community pool, tennis courts, beach area, walking trails, and more—making every day feel like a getaway. Conveniently located near Fort Bragg, shopping, dining, and major commuting routes, this home offers both privacy and accessibility.
Don’t miss your opportunity to experience the lifestyle this exceptional home and community have to offer—schedule your showing today.
Sold for $379,000
Zillow last checked:
Listing updated:
Bought with:
ASHLEY SCHAUS, 288657
KELLER WILLIAMS REALTY (PINEHURST)
Source: LPRMLS,MLS#: 760902 Originating MLS: Longleaf Pine Realtors
Originating MLS: Longleaf Pine RealtorsPrice history
| Date | Event | Price |
|---|---|---|
| 8/17/2026 | Sold | $379,000$150/sqft |
Source:  LPRMLS #760902 Report a problem LPRMLS #760902 Report a problem | ||
| 8/4/2026 | Listed for sale | $379,000$150/sqft |
Source:  Coldwell Banker Advantage #760902 Report a problem Coldwell Banker Advantage #760902 Report a problem | ||
| 7/15/2026 | Pending sale | $379,000$150/sqft |
Source: LPRMLS #760902 Report a problem | ||
| 6/25/2026 | Price change | $379,000-2.6%$150/sqft |
Source: LPRMLS #760902 Report a problem | ||
| 4/17/2026 | Listed for sale | $389,000+59.4%$154/sqft |
Source: LPRMLS #760902 Report a problem | ||
| 1/5/2017 | Sold | $244,000-2%$97/sqft |
Source: LPRMLS #509510 Report a problem | ||
| 12/7/2016 | Pending sale | $249,000$99/sqft |
Source: COLDWELL BANKER ADVANTAGE #2- HARNETT CO. #509510 Report a problem | ||
| 11/1/2016 | Listed for sale | $249,000+8.7%$99/sqft |
Source: COLDWELL BANKER ADVANTAGE #2- HARNETT CO. #509510 Report a problem | ||
| 8/4/2014 | Sold | $229,000-6.5%$91/sqft |
Source: Public Record Report a problem | ||
| 12/9/2013 | Price change | $244,900-2%$97/sqft |
Source: Weichert, Realtors On-Site Associates #415990 Report a problem | ||
| 9/17/2013 | Price change | $249,900-3.8%$99/sqft |
Source: Touchstone RE #406313 Report a problem | ||
| 7/16/2013 | Price change | $259,900-1.9%$103/sqft |
Source: Touchstone RE #406313 Report a problem | ||
| 7/8/2013 | Price change | $264,900-0.8%$105/sqft |
Source: Touchstone RE #406313 Report a problem | ||
| 6/19/2013 | Price change | $267,000+0.8%$106/sqft |
Source: Listhub #406313 Report a problem | ||
| 6/22/2012 | Listed for sale | $264,900-3.5%$105/sqft |
Source: RE/MAX SOUTHERN PROPERTIES #386896 Report a problem | ||
| 1/29/2012 | Listing removed | $274,500$109/sqft |
Source: RE/MAX SOUTHERN PROPERTIES #373316 Report a problem | ||
| 3/9/2011 | Price change | $274,500-0.9%$109/sqft |
Source: Listhub #359759 Report a problem | ||
| 2/11/2011 | Listed for sale | $276,900+3.3%$110/sqft |
Source: Systems Engineering, Inc. #85769 Report a problem | ||
| 8/21/2007 | Sold | $268,000+139.3%$106/sqft |
Source: Public Record Report a problem | ||
| 3/23/2007 | Sold | $112,000+460%$44/sqft |
Source: Public Record Report a problem | ||
| 2/3/2006 | Sold | $20,000+66.7%$8/sqft |
Source: Public Record Report a problem | ||
| 10/3/2005 | Sold | $12,000$5/sqft |
Source: Public Record Report a problem | ||
Nearby homes

Sell for more on Zillow
Get a Zillow Showcase℠ listing at no additional cost and you could sell for .
$378,900
2% more
+$7,578
With Zillow Showcase(estimated)
$386,478
